Are you interested in inspecting this property?
Get in touch to request an inspection.
- Photos
- Floorplan
- Description
- Ask a question
- Location
- Next Steps
House for Sale in Mission Bay
Mission Bay Executive - Presents better than new!
- 5 Beds
- 2 Baths
- 4 Cars
Next Steps:
Additional Information:
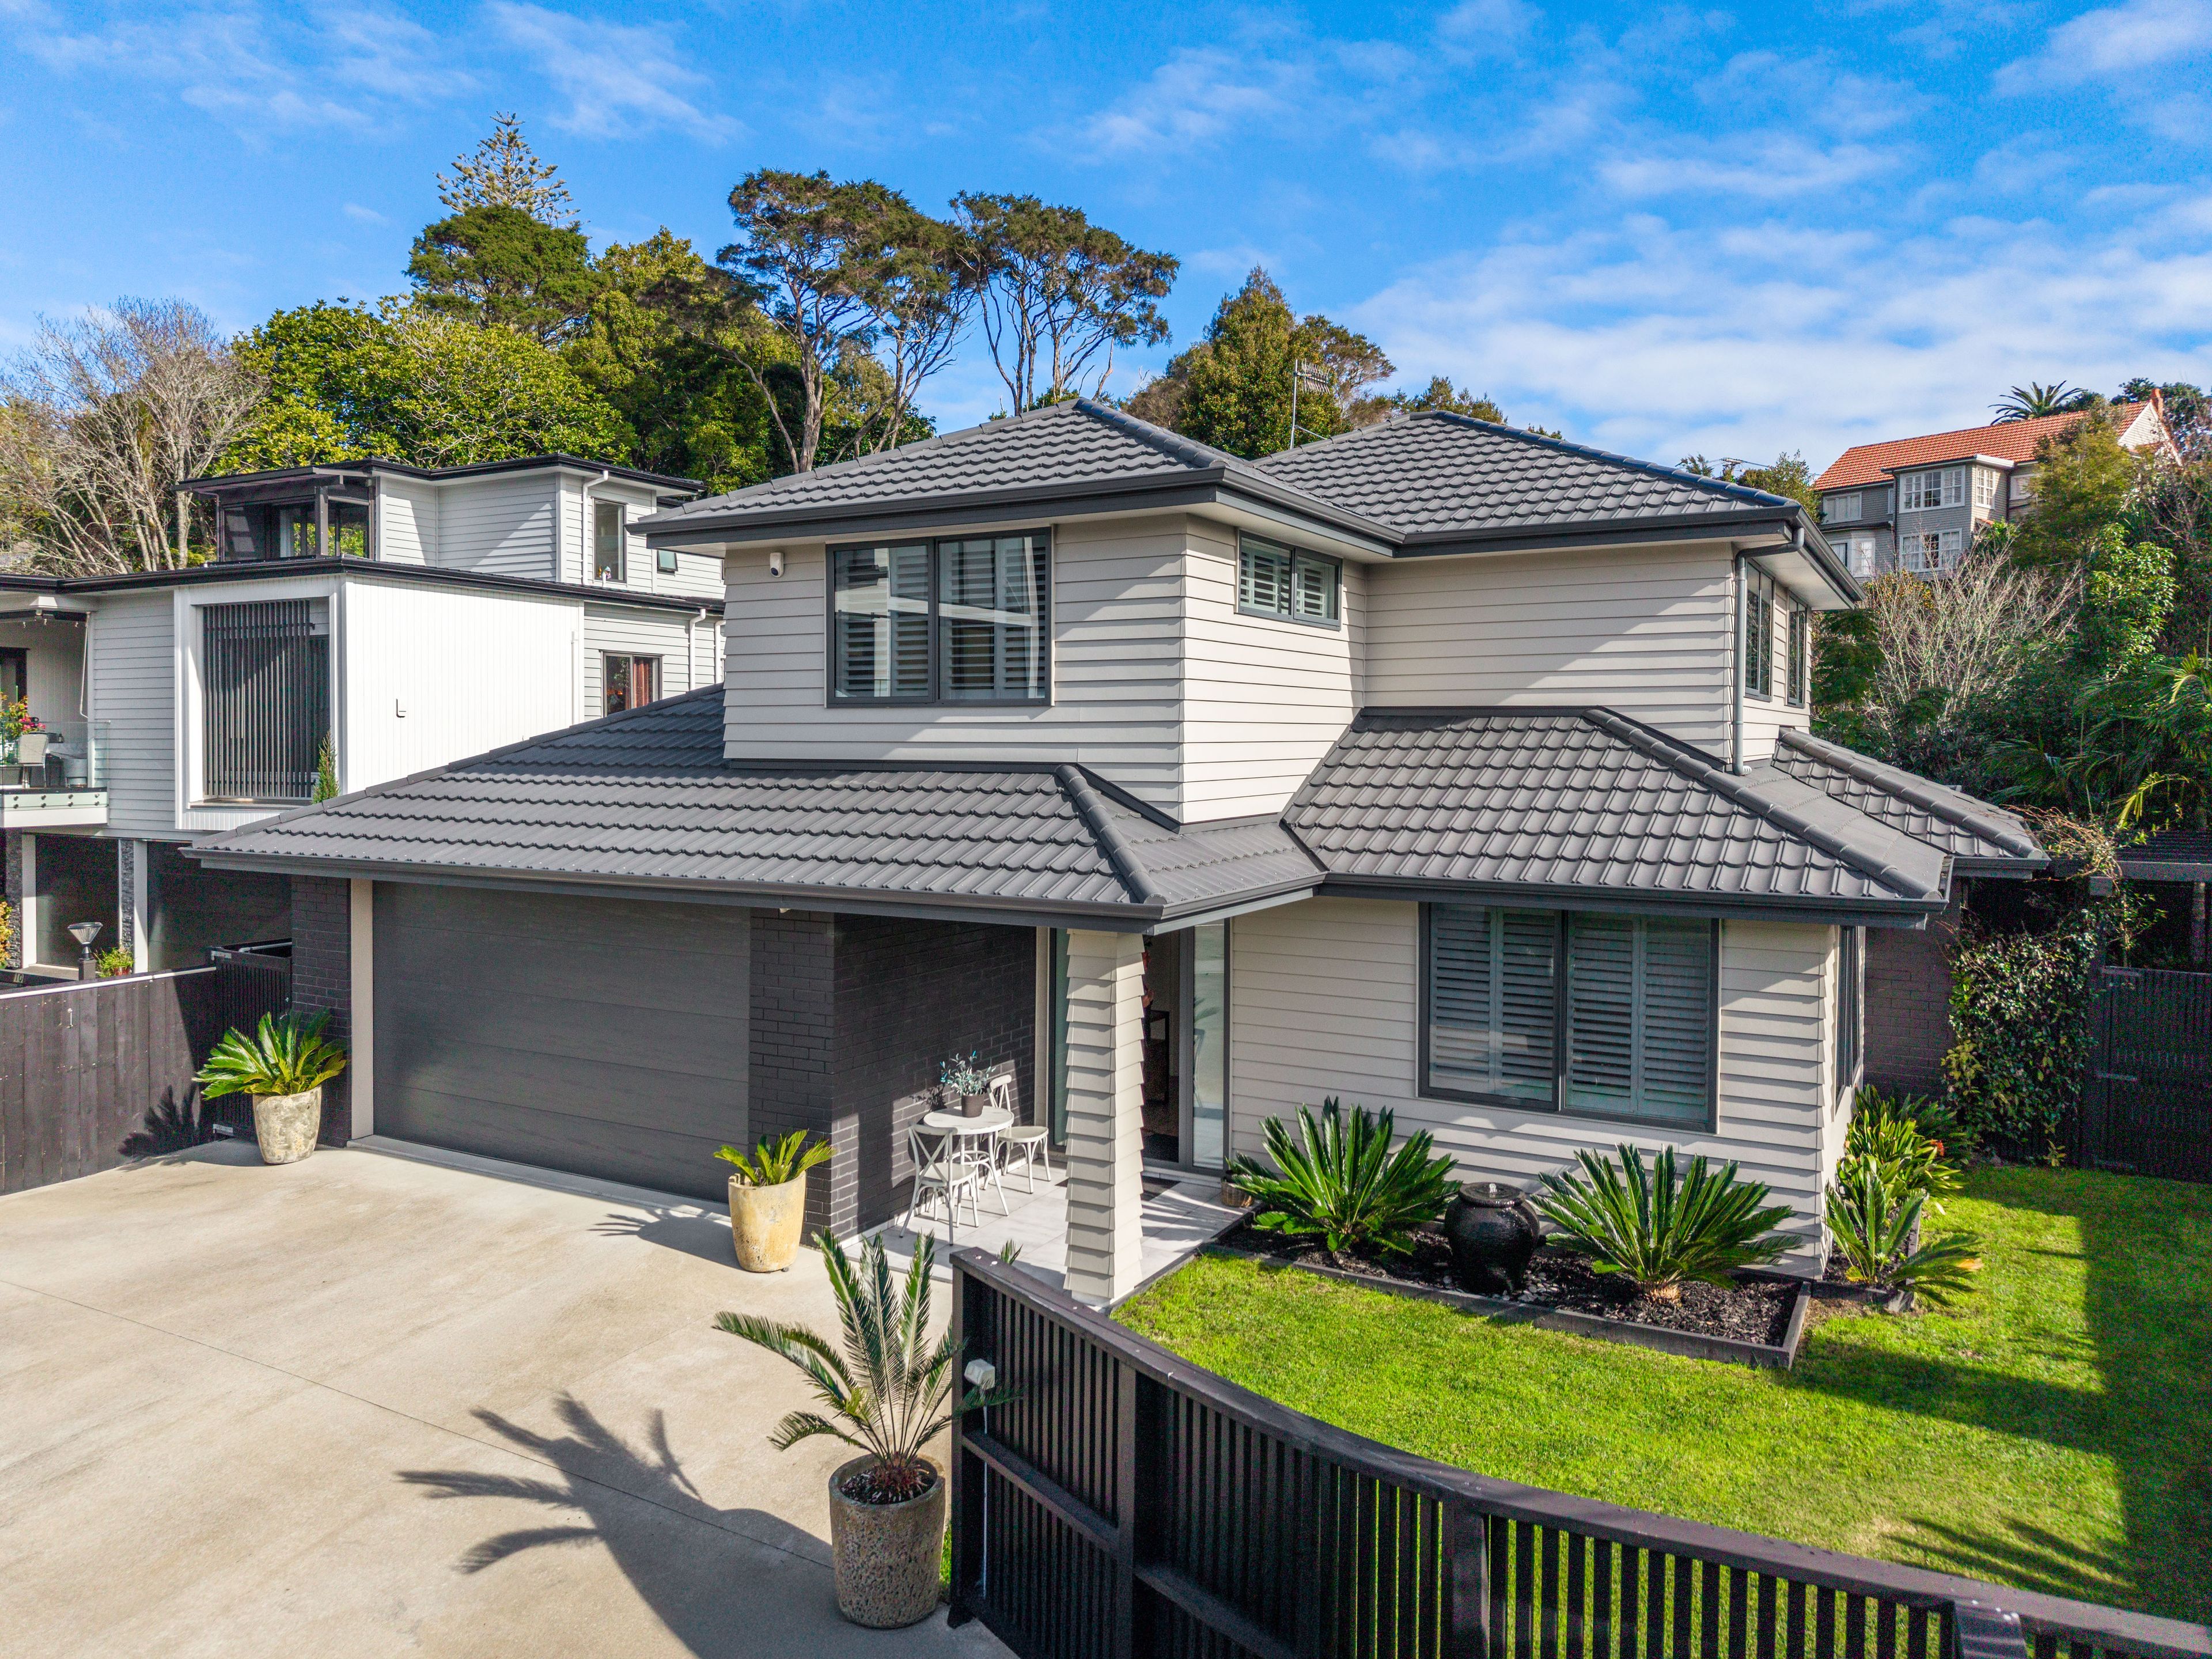
More InfoDrive in to view this exceptional family home that is better than new, featuring premium window treatments, established gardens, and an electric louvred roof system, showcasing meticulous maintenance.
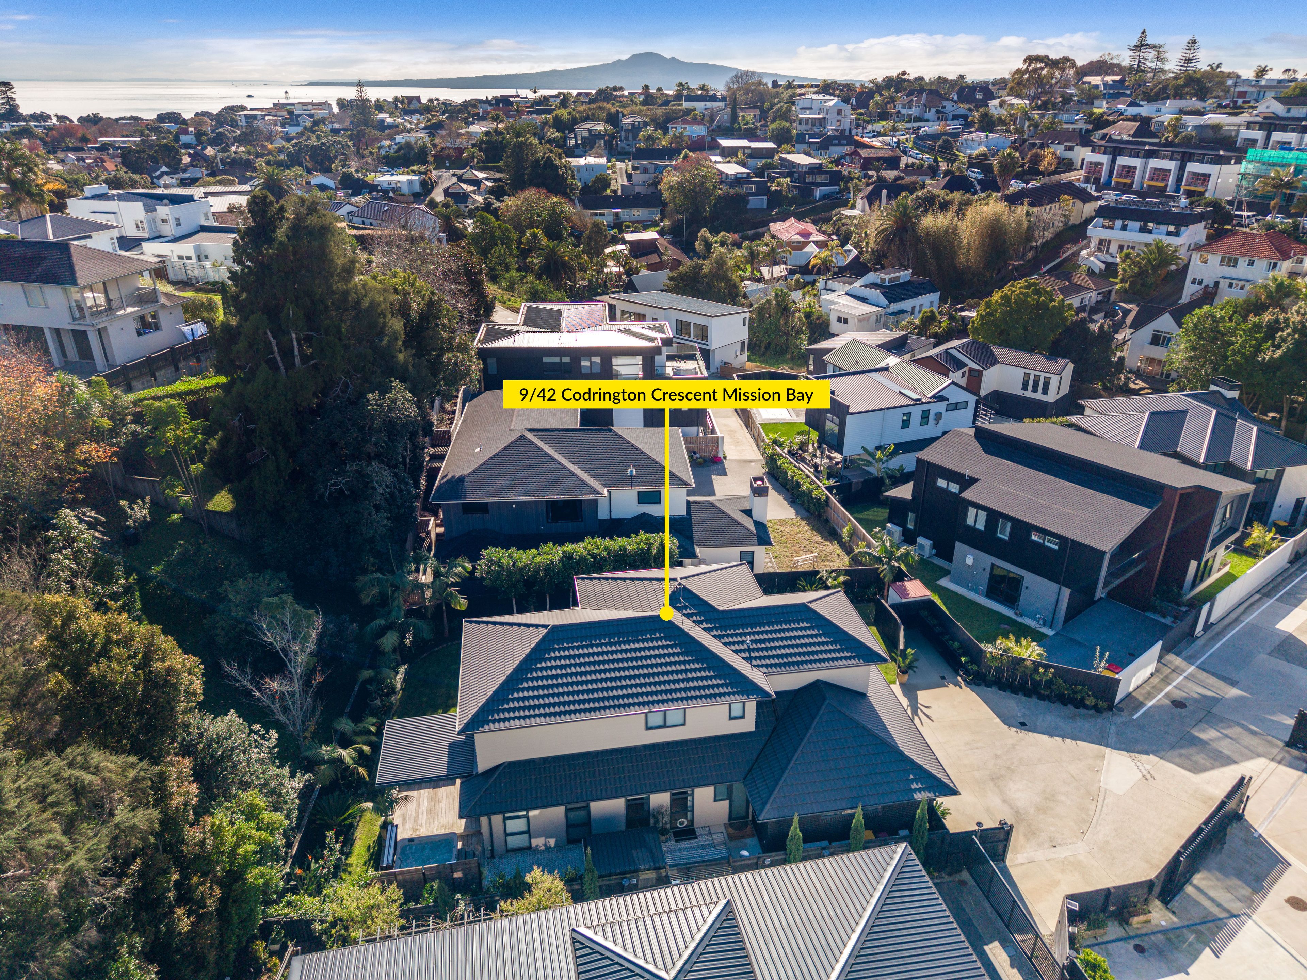
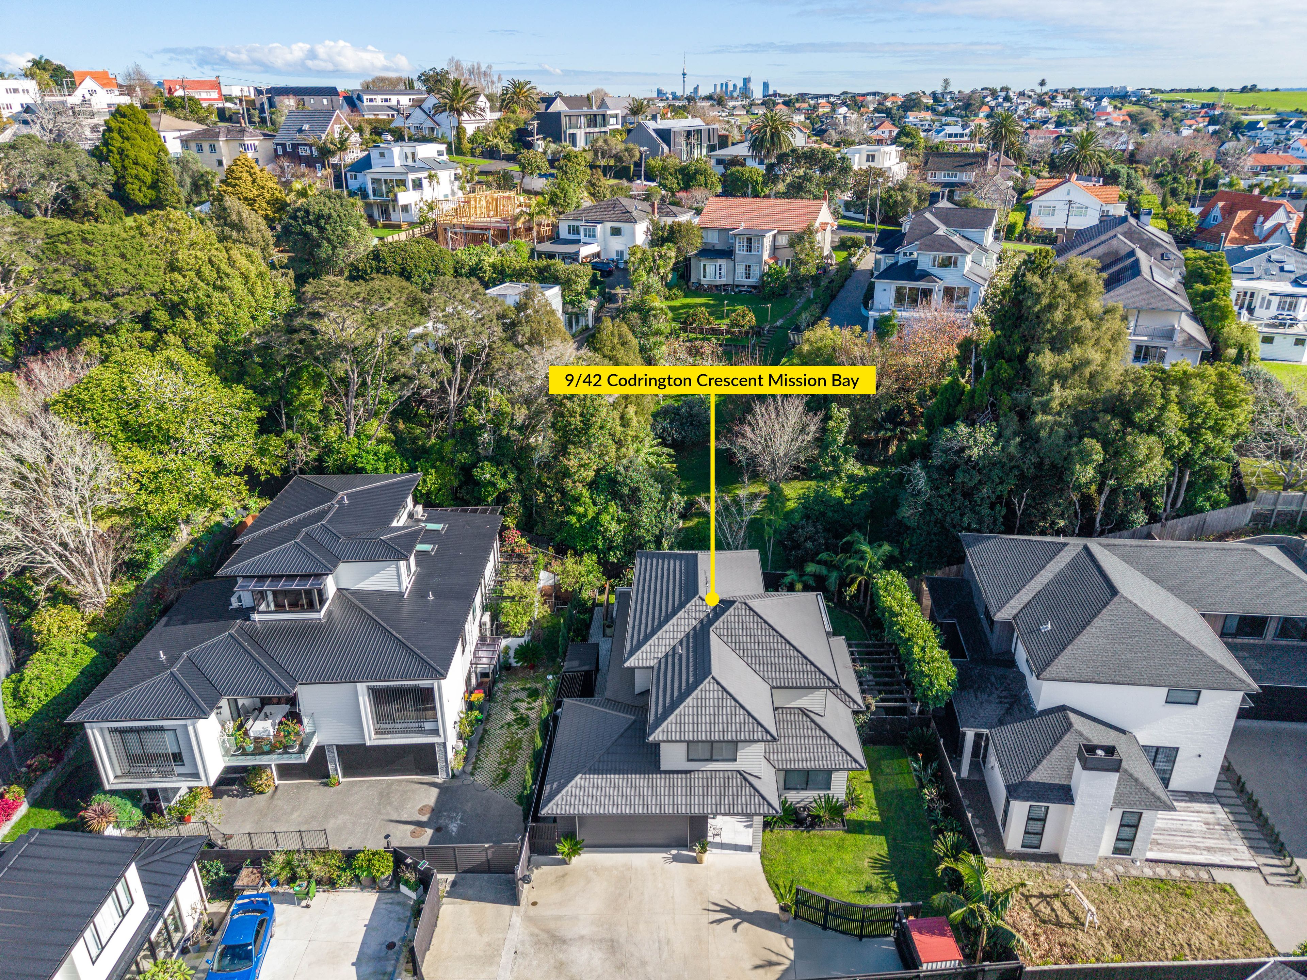
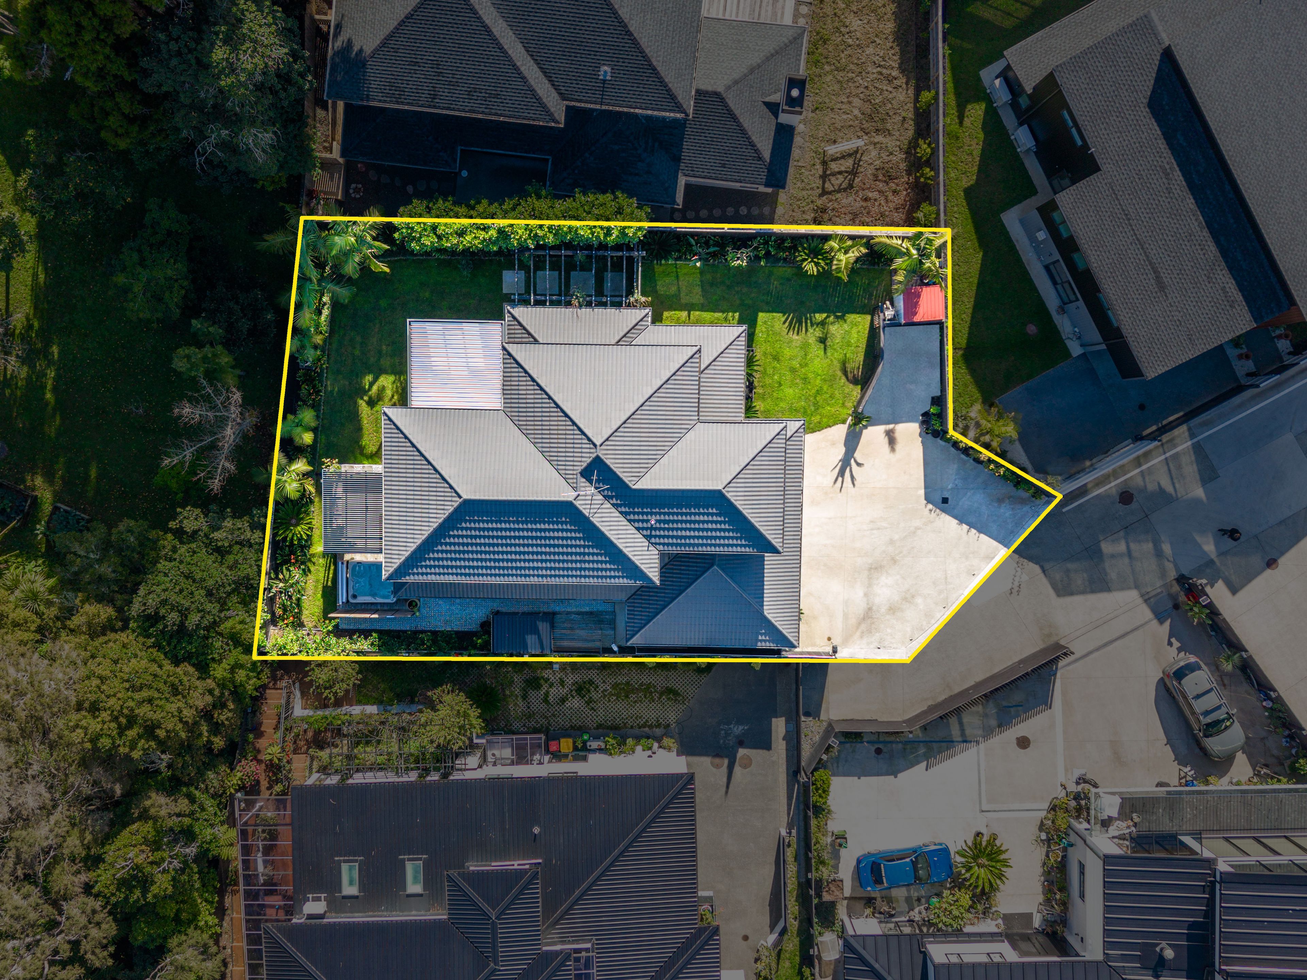
Privately positioned on a freehold 590sqm north-facing site, this substantial 263sqm G.J. Gardner residence offers an outstanding layout in an exclusive cul-de-sac on a highly sought-after street.
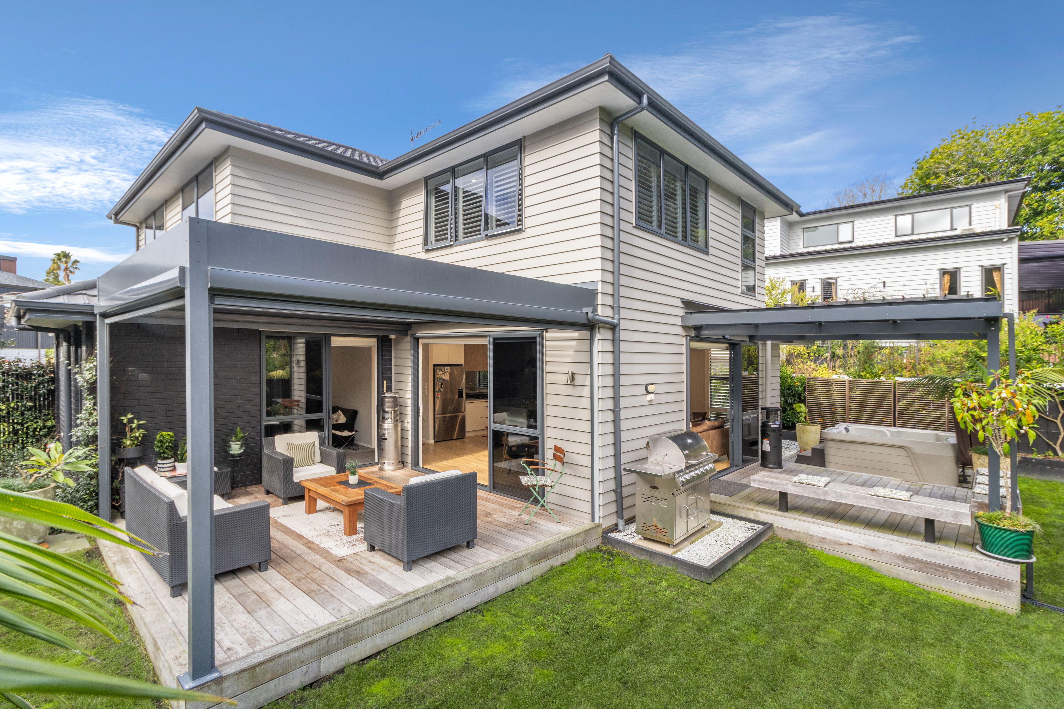
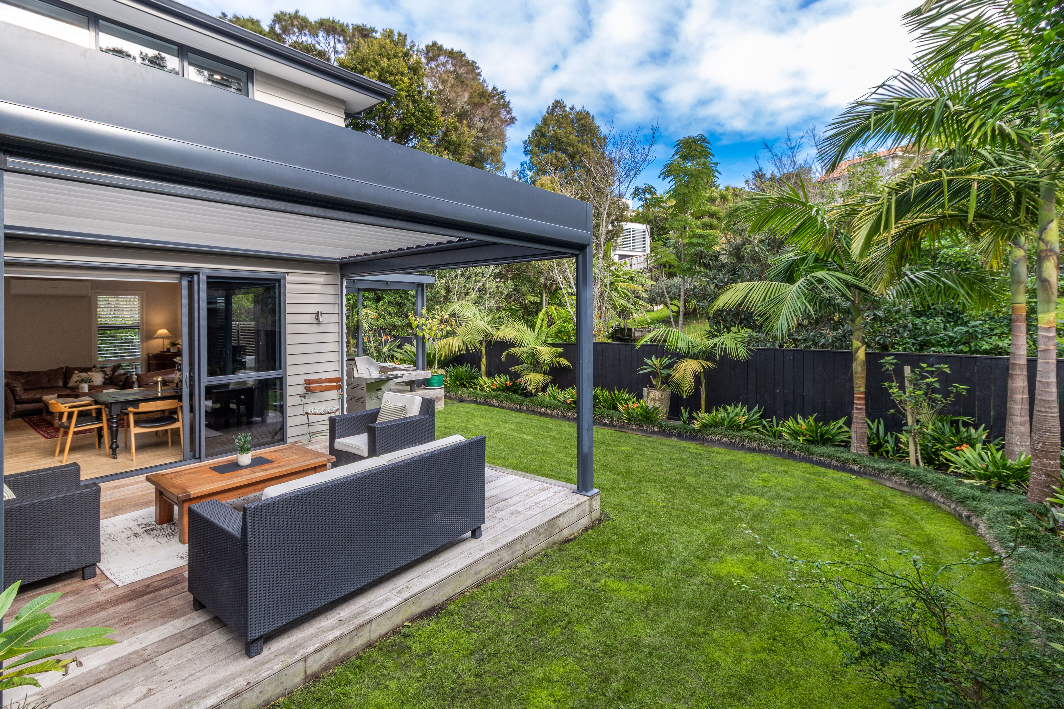
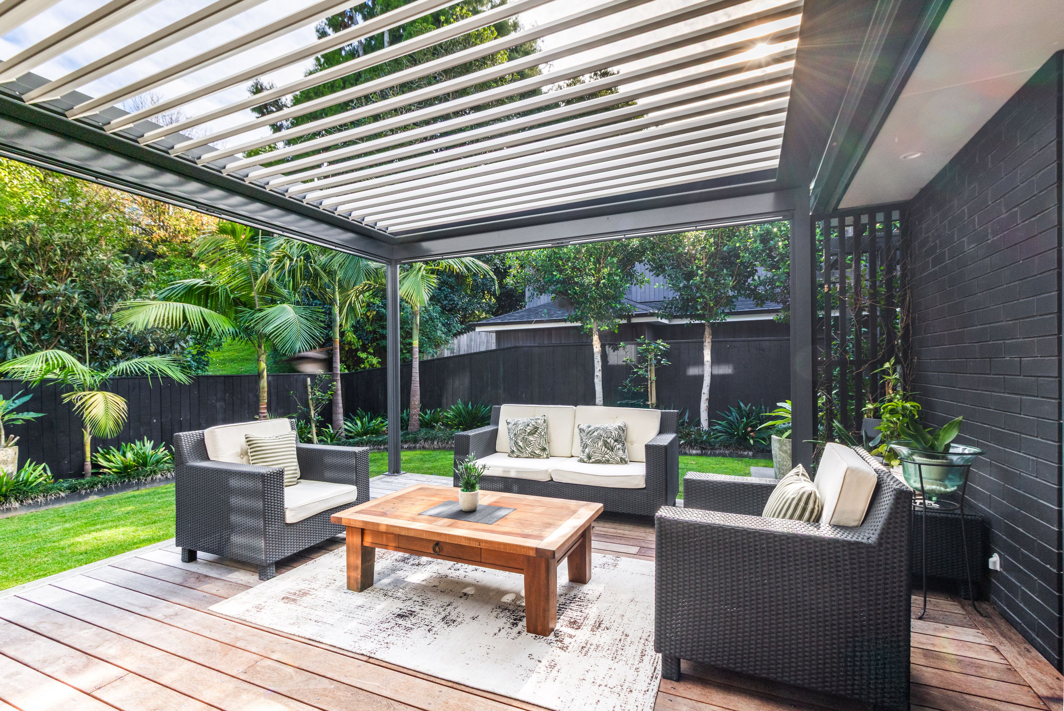
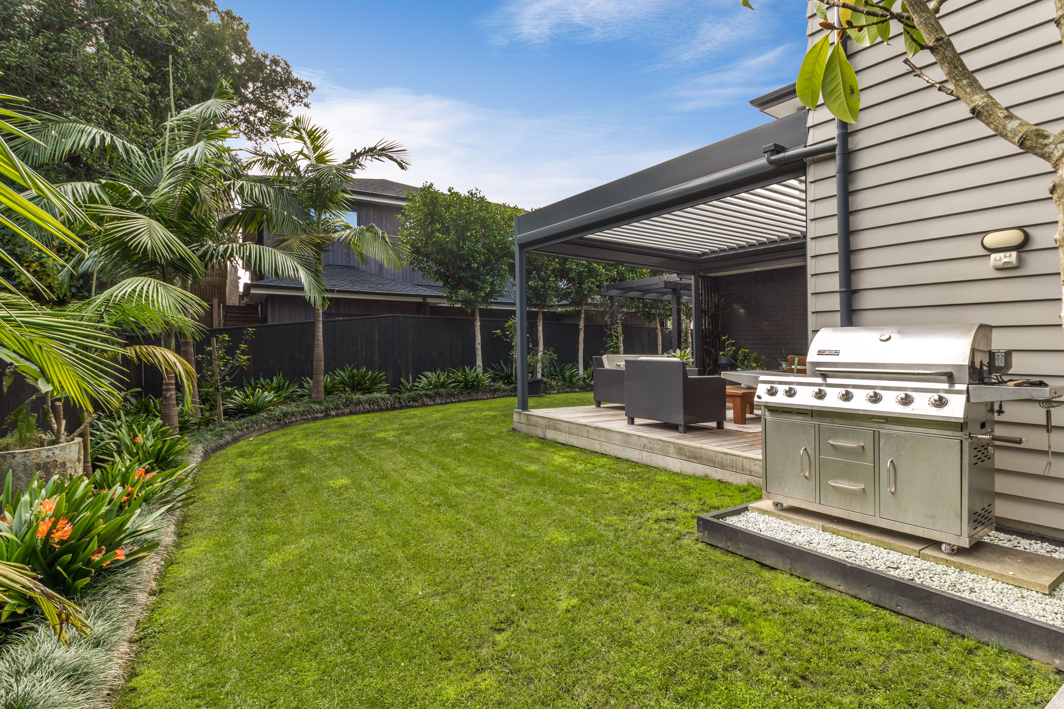
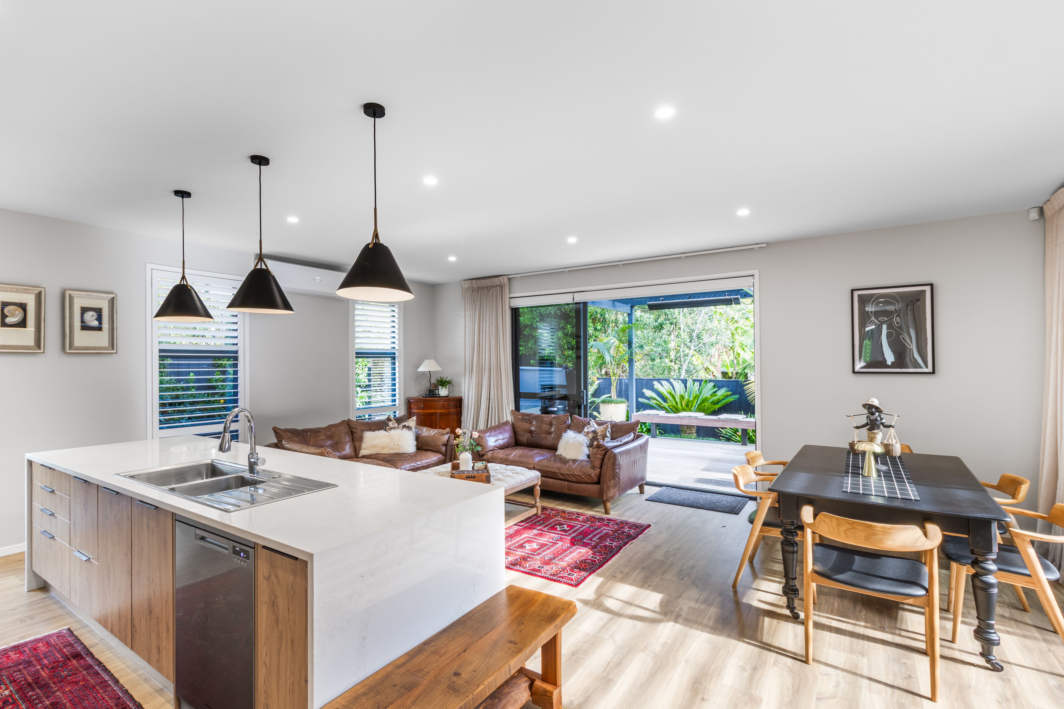
Built in 2021 for effortless living and entertaining, expansive open-plan spaces flow seamlessly to a covered outdoor deck and flat wrap-around lawn. The electric louvred roof extends the living space year-round. The generous lawn provides ample room for play and potential for a future swimming pool.
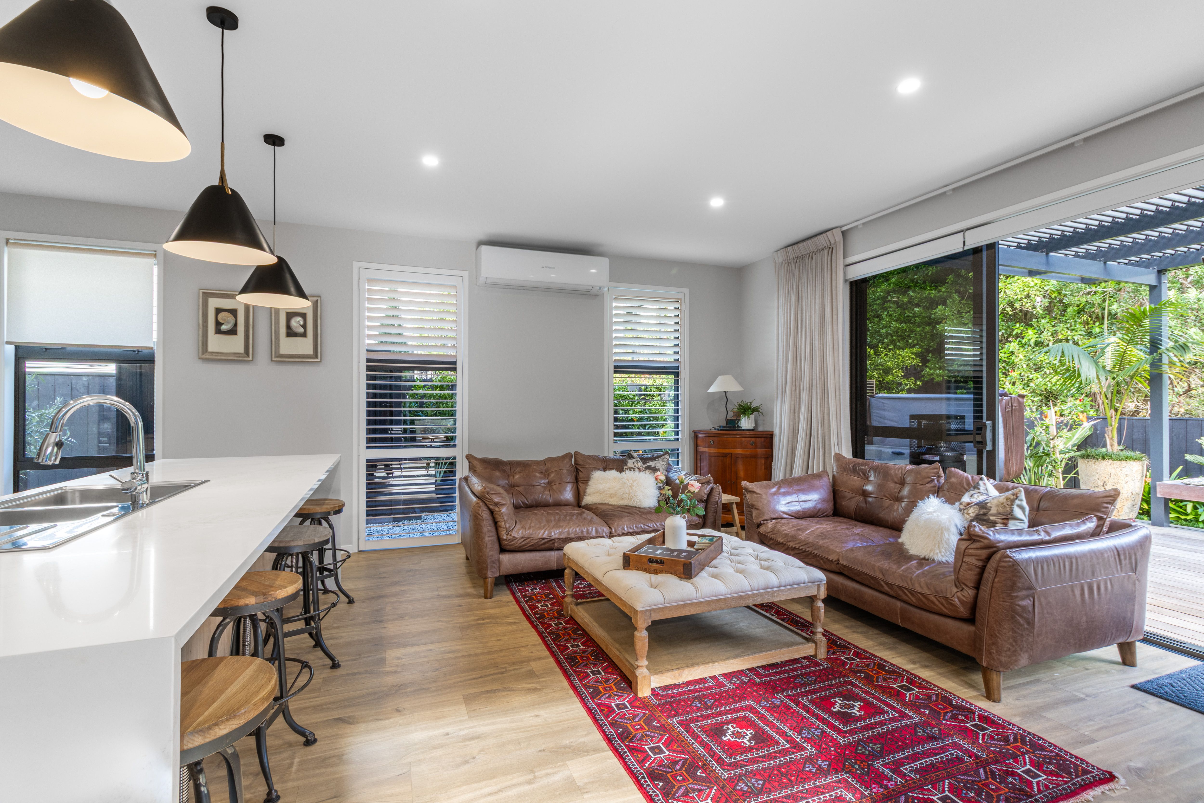
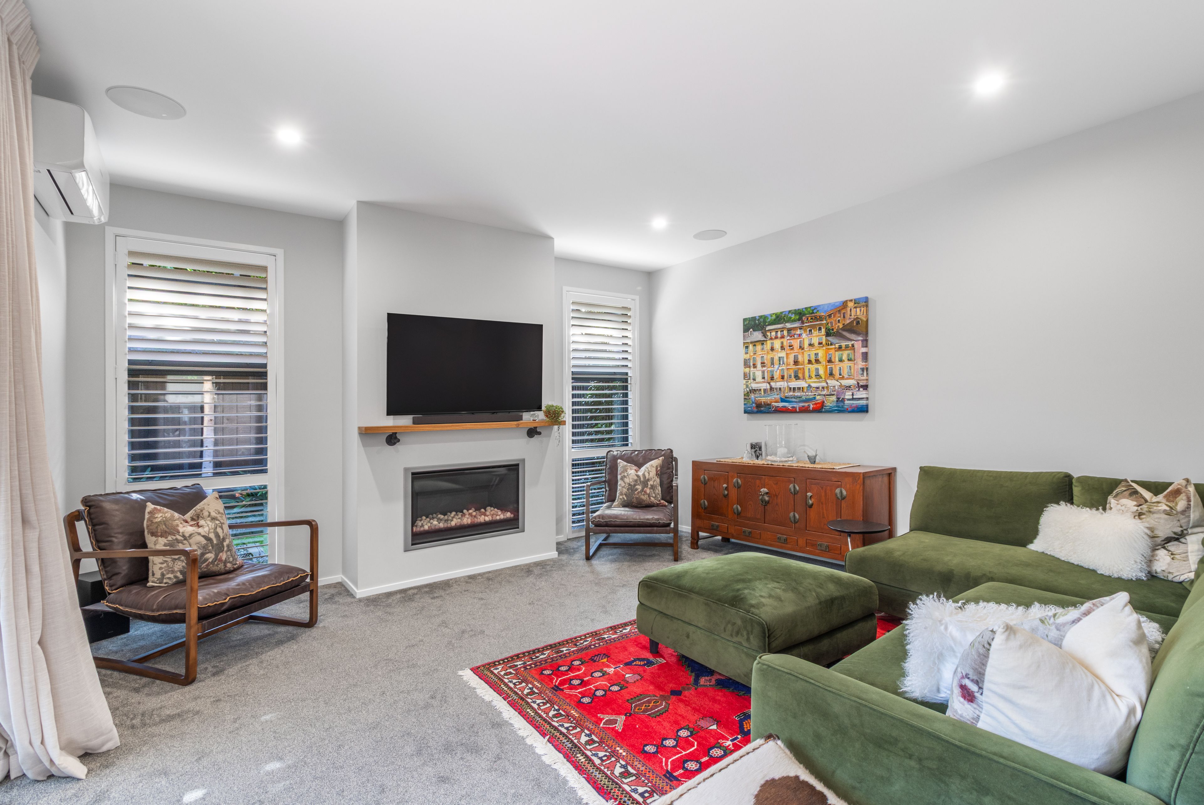
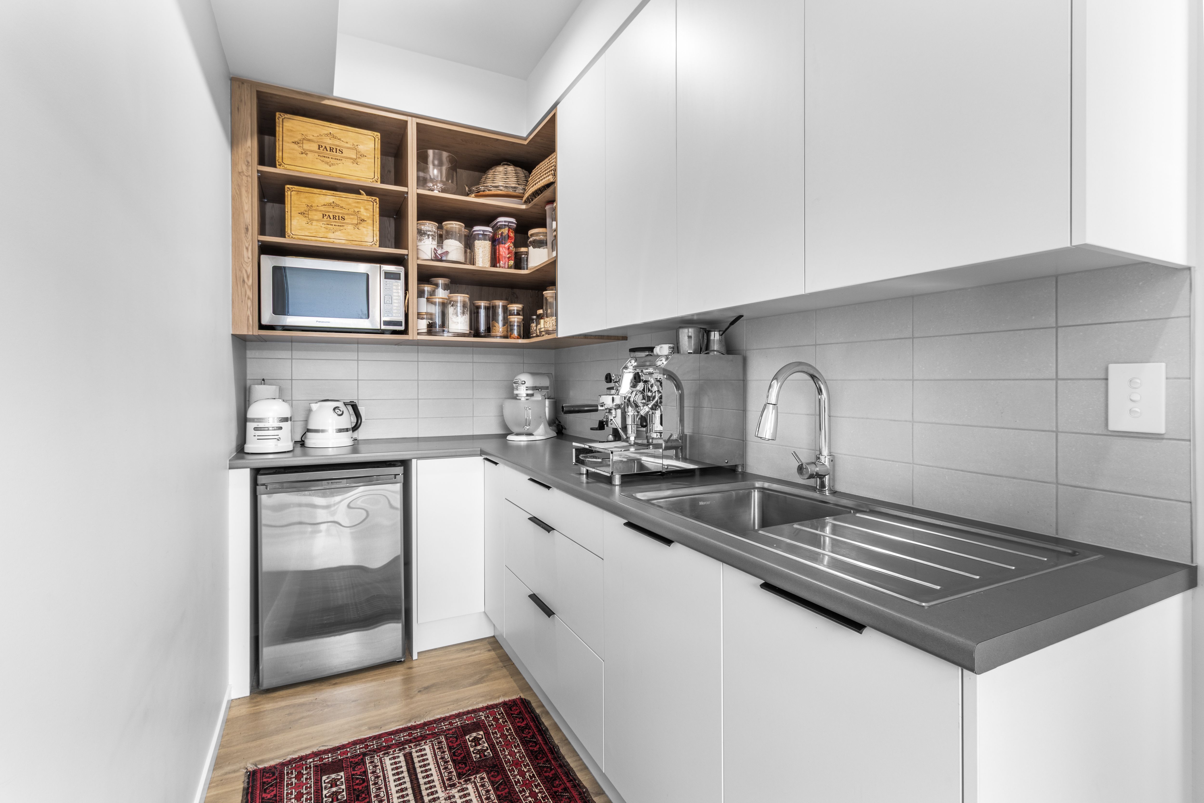
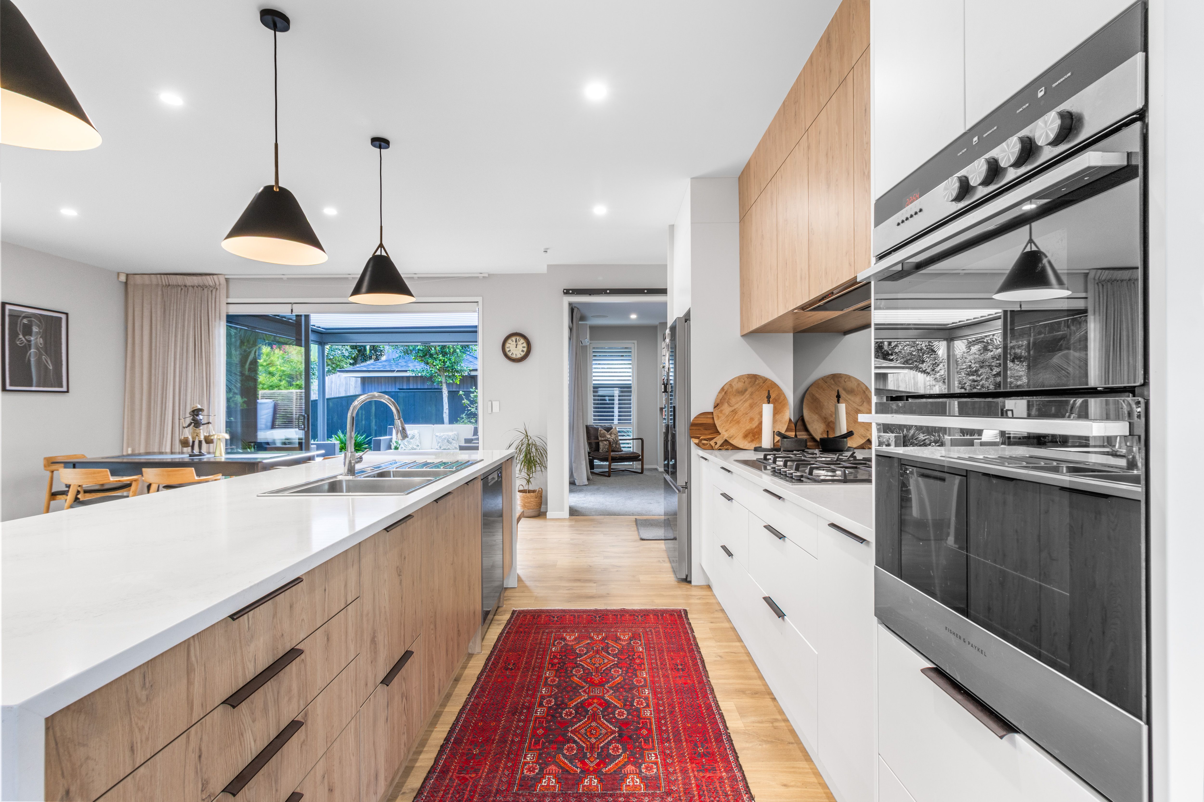
At the heart of the home is a light-filled entertainer's kitchen with a large island, quality appliances, and a well-appointed scullery. A separate lounge, accessed via a feature barn door, offers a cosy retreat with a gas fireplace.
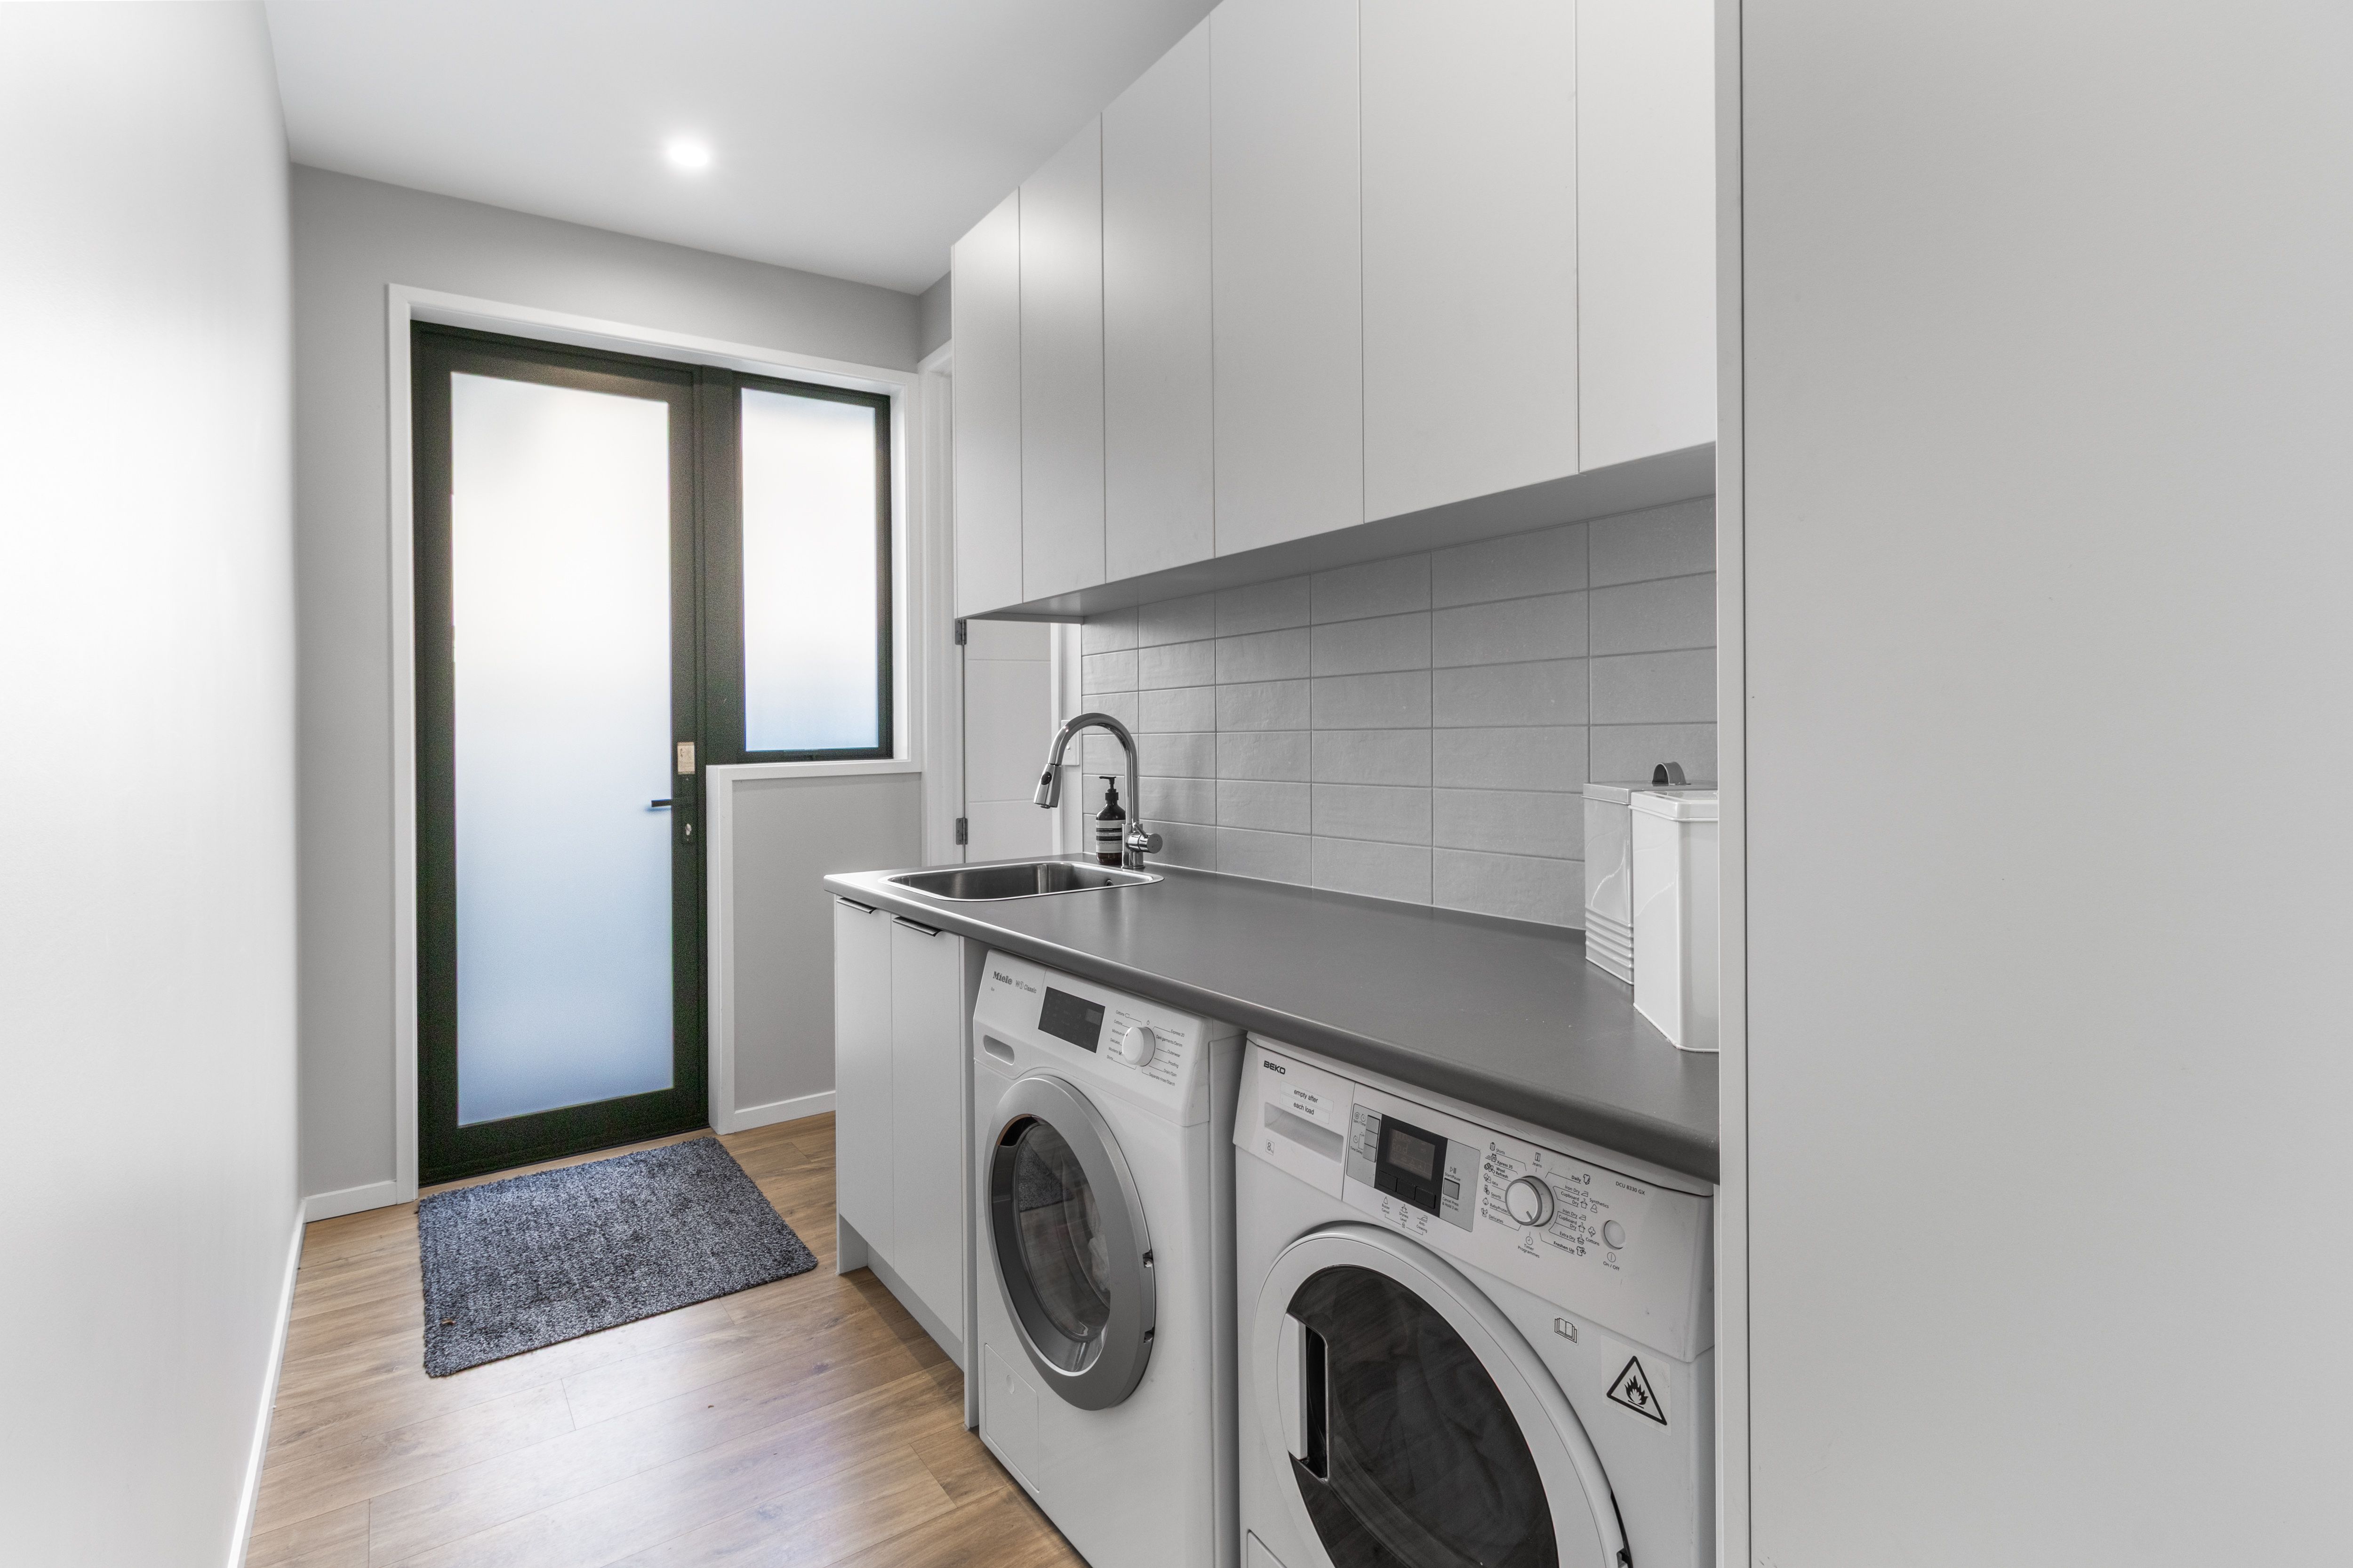
The ground floor includes a fifth bedroom or home office, powder room, and spacious laundry with outdoor access.
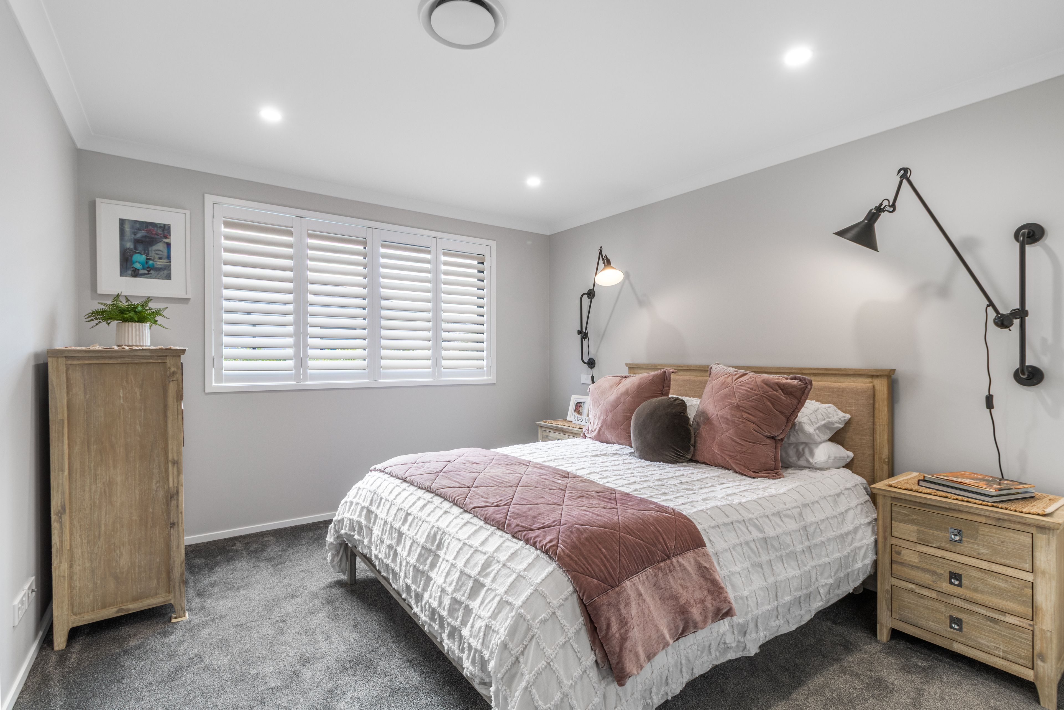
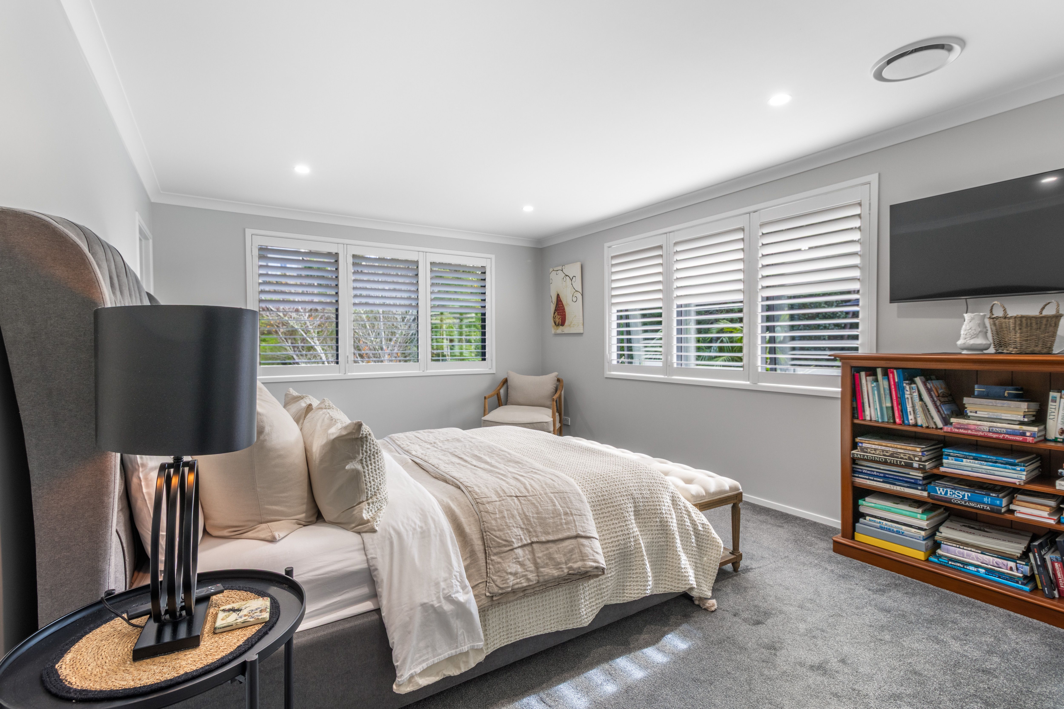
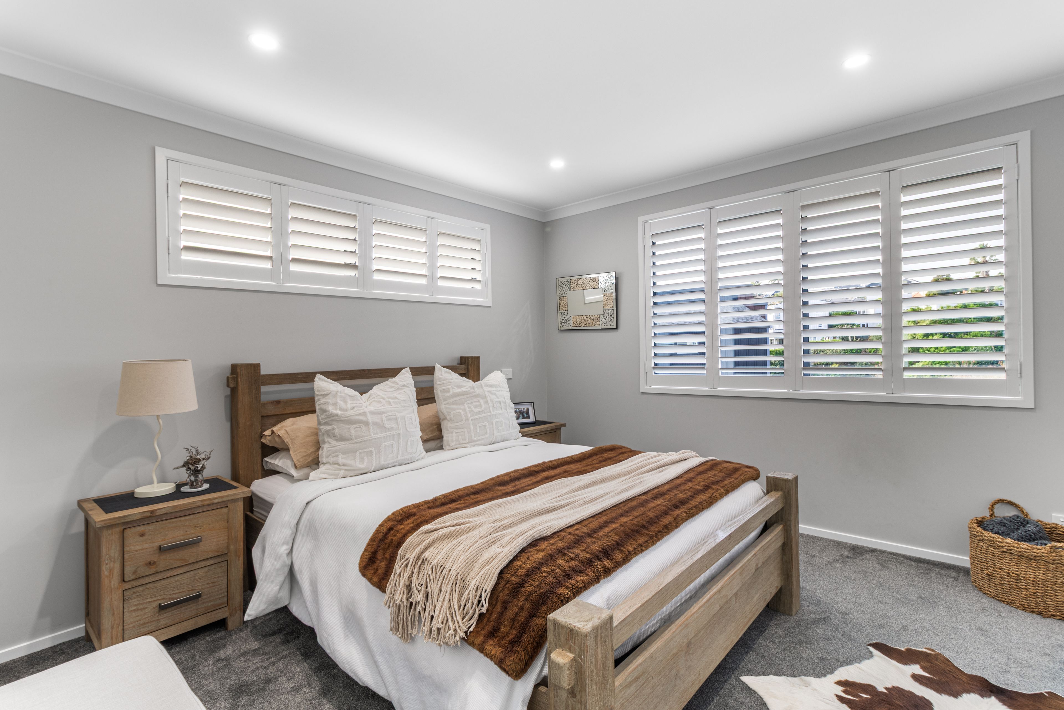
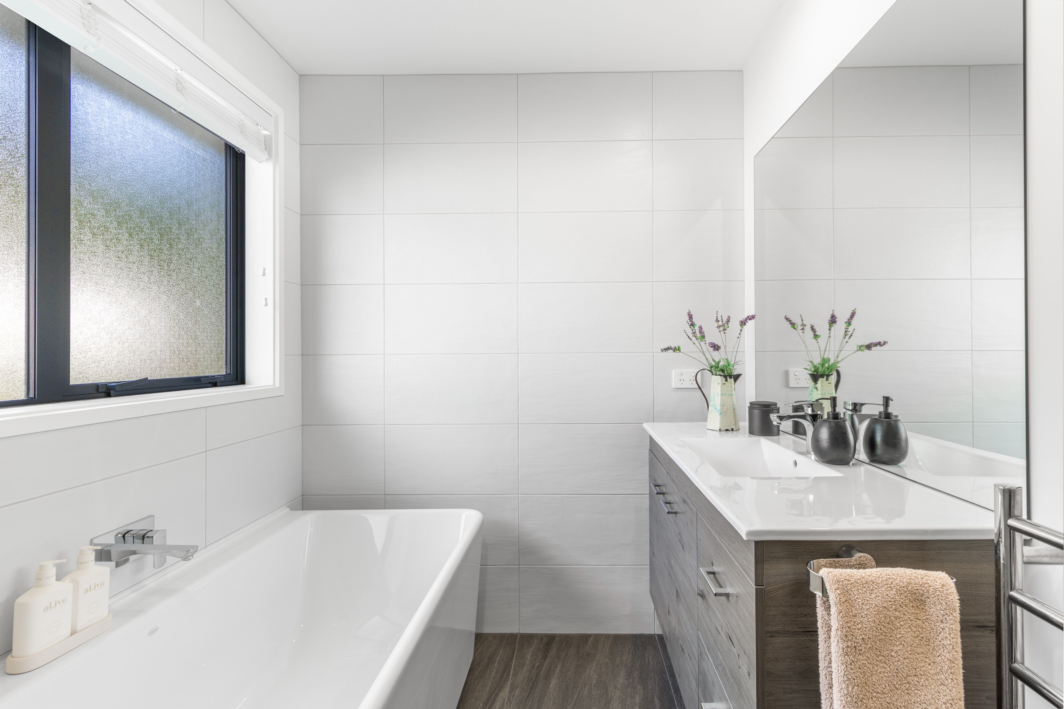
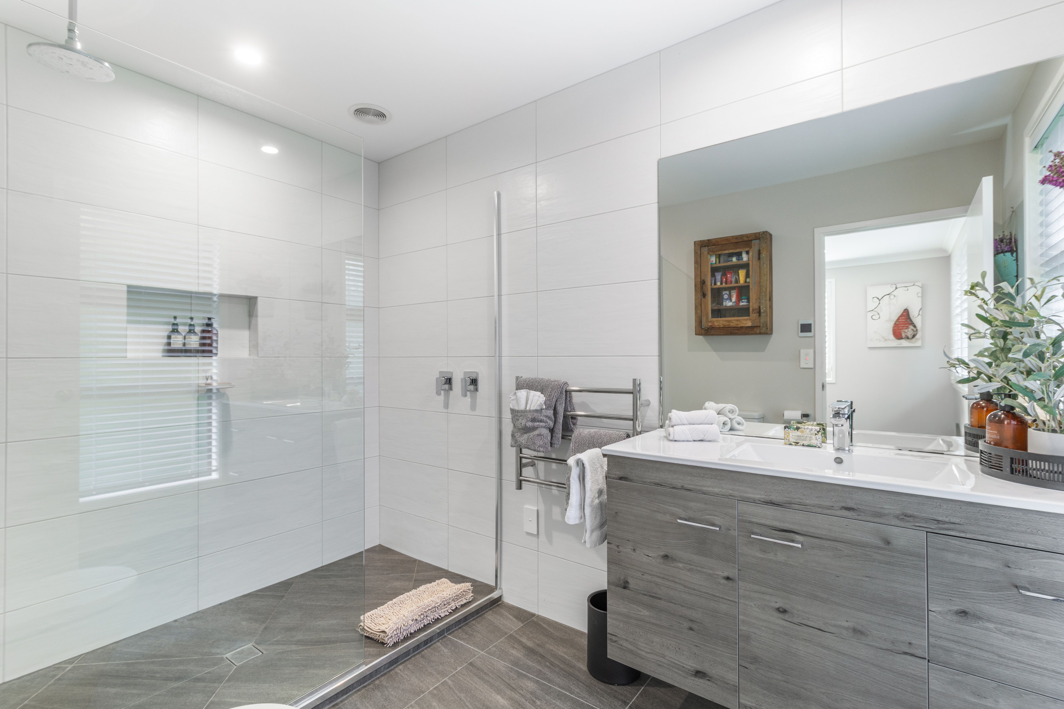
Upstairs, the fully air-conditioned master suite provides a private sanctuary with a walk-in wardrobe and underfloor-heated ensuite. Three additional double bedrooms with built-in wardrobes share a family bathroom and separate toilet.
Completing the package is a double internal-access garage, multiple off-street parks, and room for a boat or trailer.
Enjoy being minutes from Mission Bay and Kohimarama beaches, with shopping and dining at Eastridge and Orakei Bay Village. Easy access to the CBD and transport further enhances the appeal.
Modern homes of this calibre in the coveted Eastern Bays are rarely available. Contact Richard Lyne on 021 687 000 or Pauline Brown on 021 731023 for viewing times or to arrange a private viewing.
- Living Rooms
- Electric Hot Water
- Heat Pump
- Underfloor
- Designer Kitchen
- Open Plan Kitchen
- Open Plan Dining
- Ensuite
- Separate WC/s
- Separate Bathroom/s
- Separate Lounge/Dining
- Reticulated Gas Stove
- Excellent Interior Condition
- Off Street Parking
- Internal Access Garage
- Double Garage
- Partially Fenced
- Iron Roof
- Excellent Exterior Condition
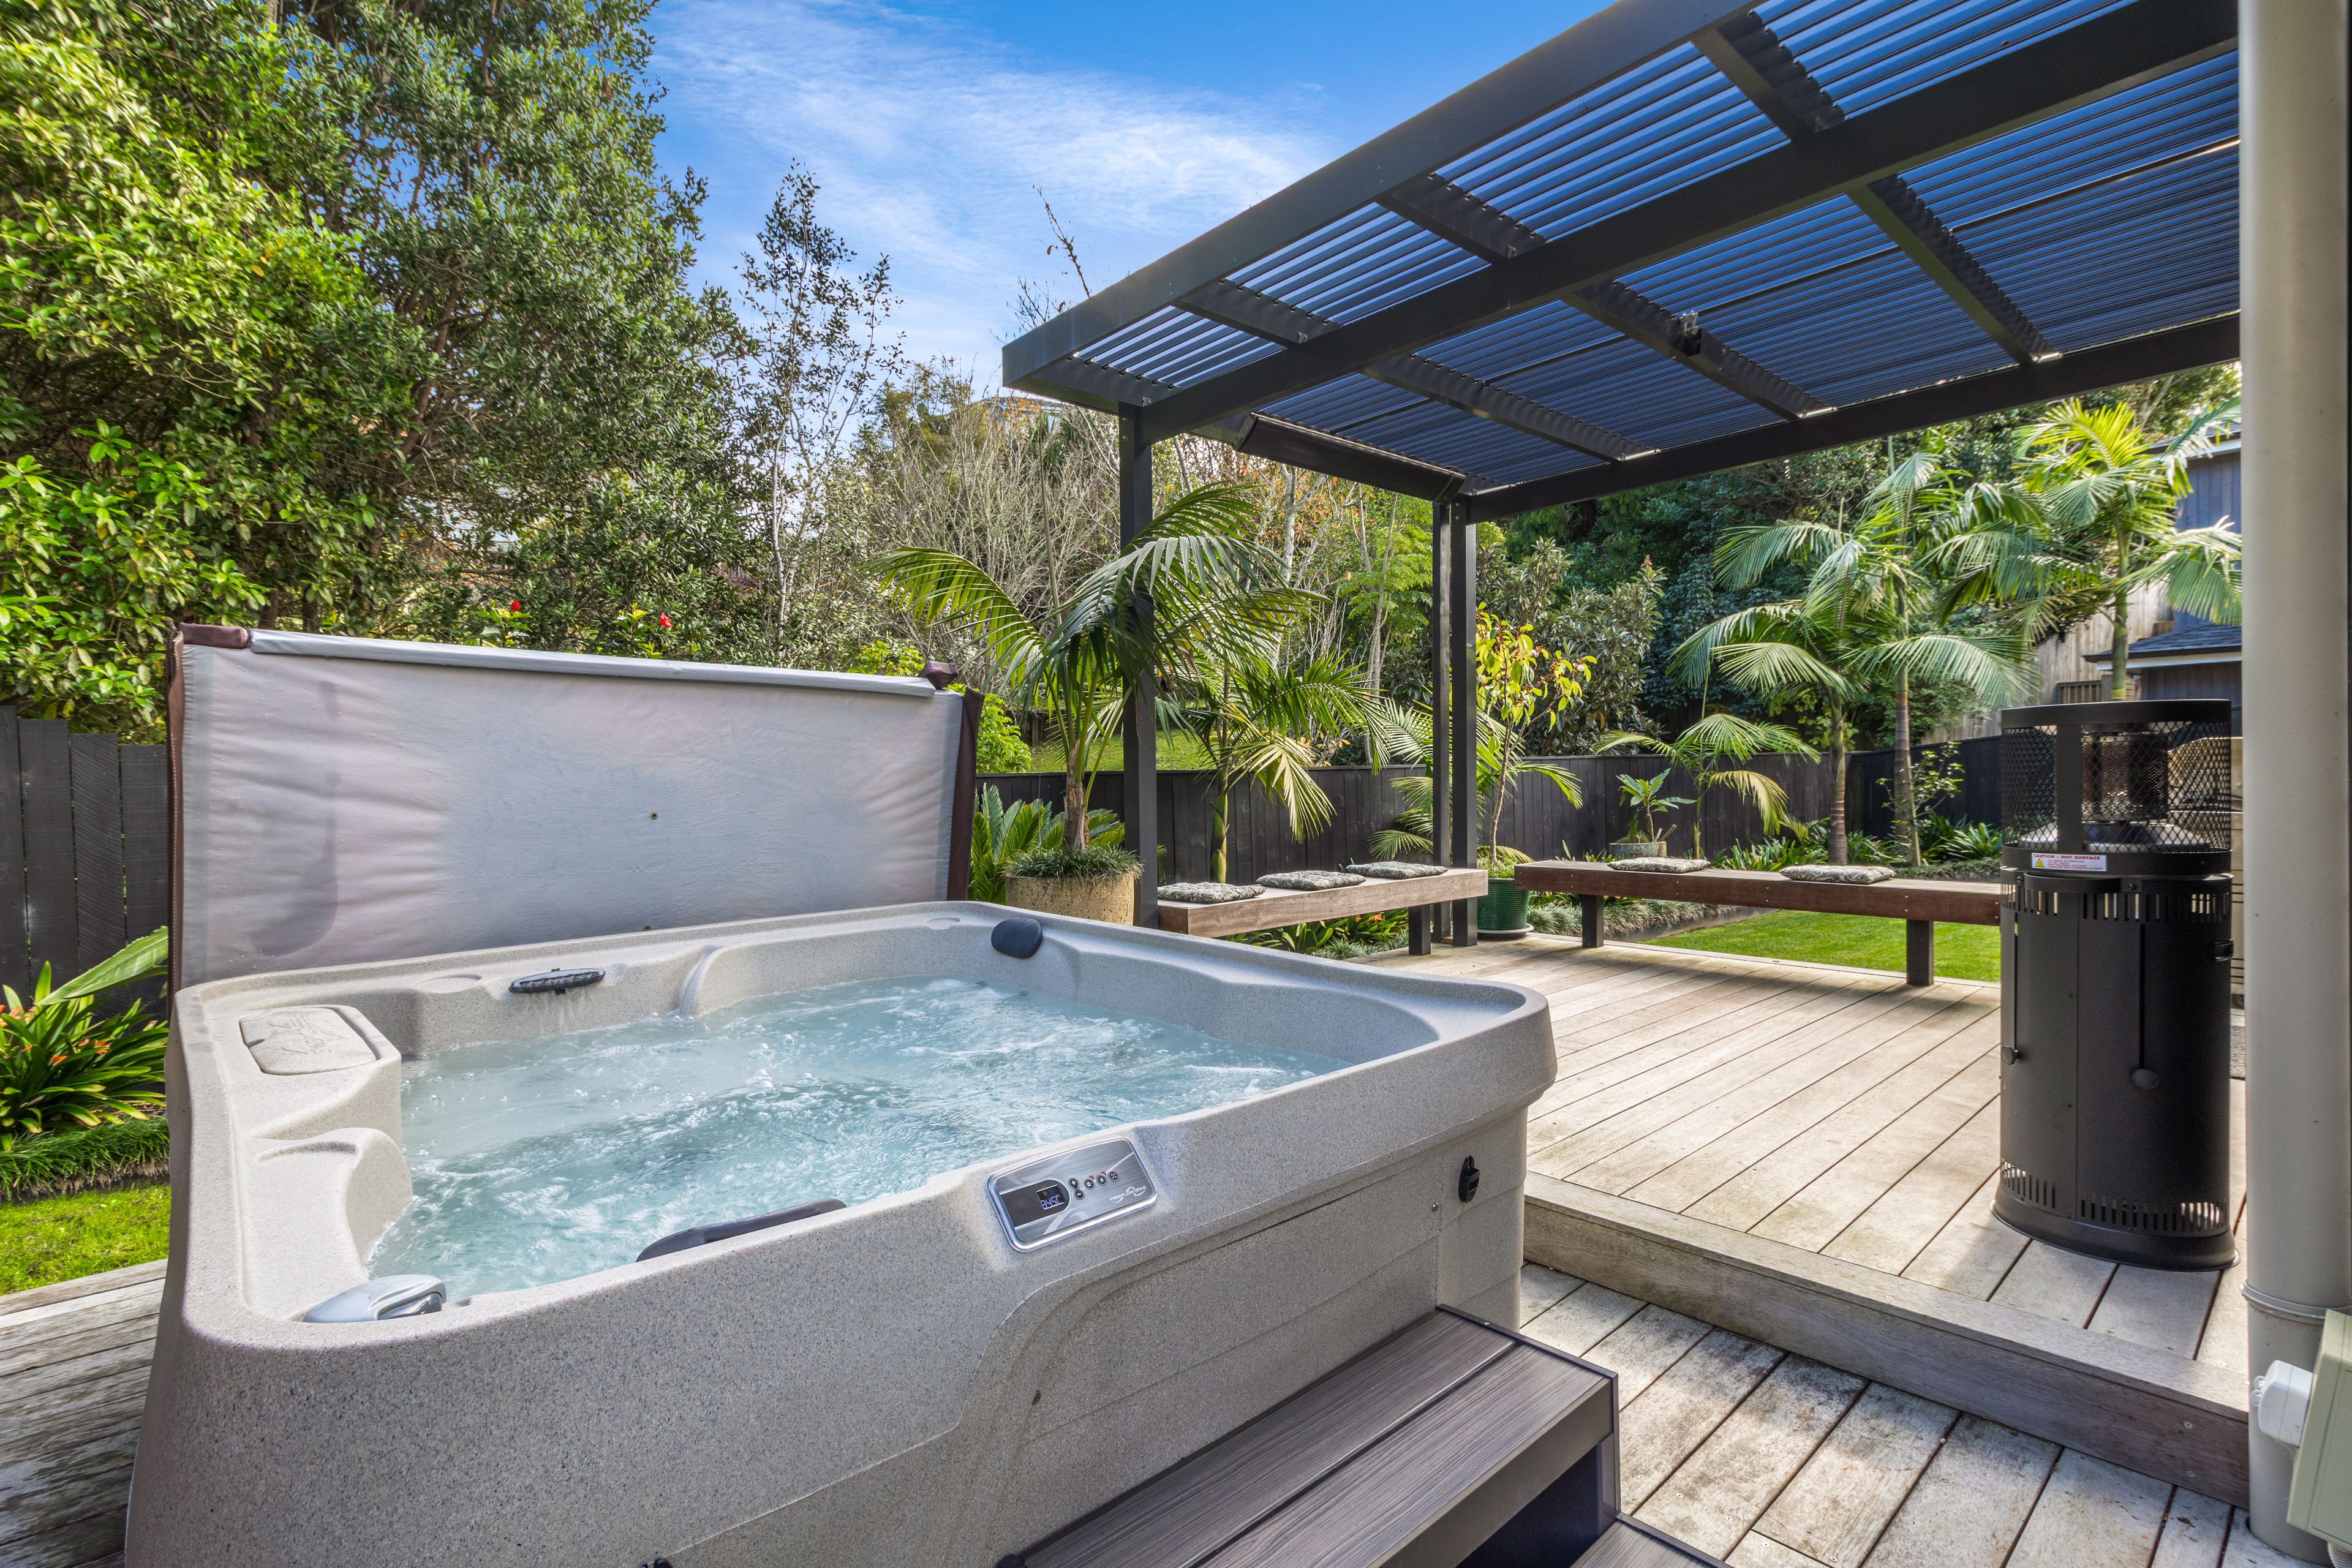
- Spa Pool
- Northerly Aspect
- City Sewage
- Town Water
- Right of Way Frontage
- Level With Road
- Shops Nearby
- In Street Gas
- Public Transport Nearby
See all features
- Garden Shed
- Curtains
- Extractor Fan
- Light Fittings
- Dishwasher
- Garage Door Opener
- Cooktop Oven
- Fixed Floor Coverings
- Blinds
- Rangehood
- Waste Disposal Unit
- TV Aerial
- Heated Towel Rail
- Central Vac System
See all chattels
STH32412
263m²
590m² / 0.14 acres
2 garage spaces and 2 off street parks
5
2
Next Steps:
Additional Information:
More InfoAgents
- Loading...