Are you interested in inspecting this property?
Get in touch to request an inspection.
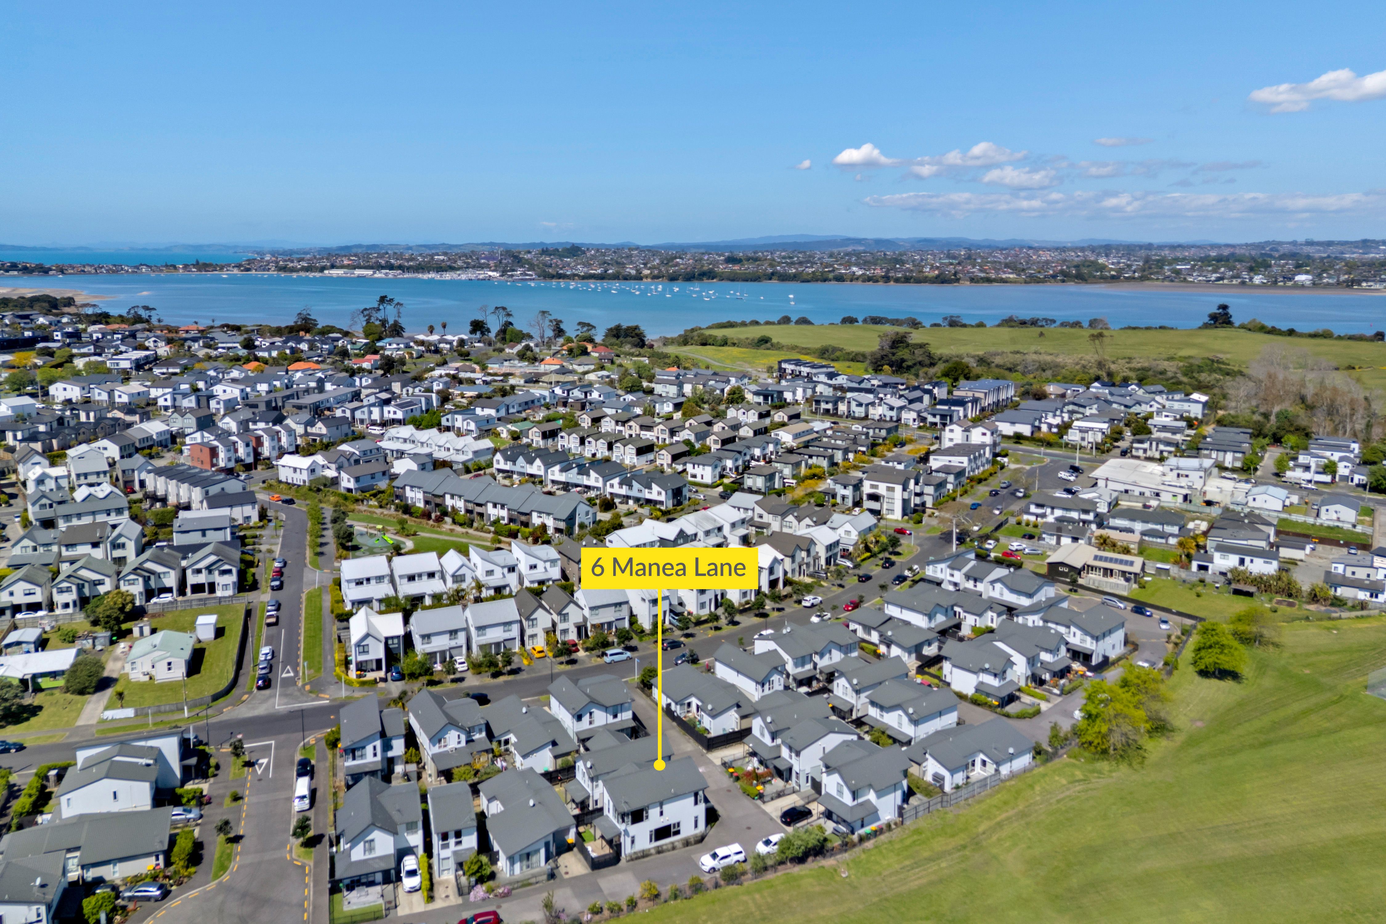
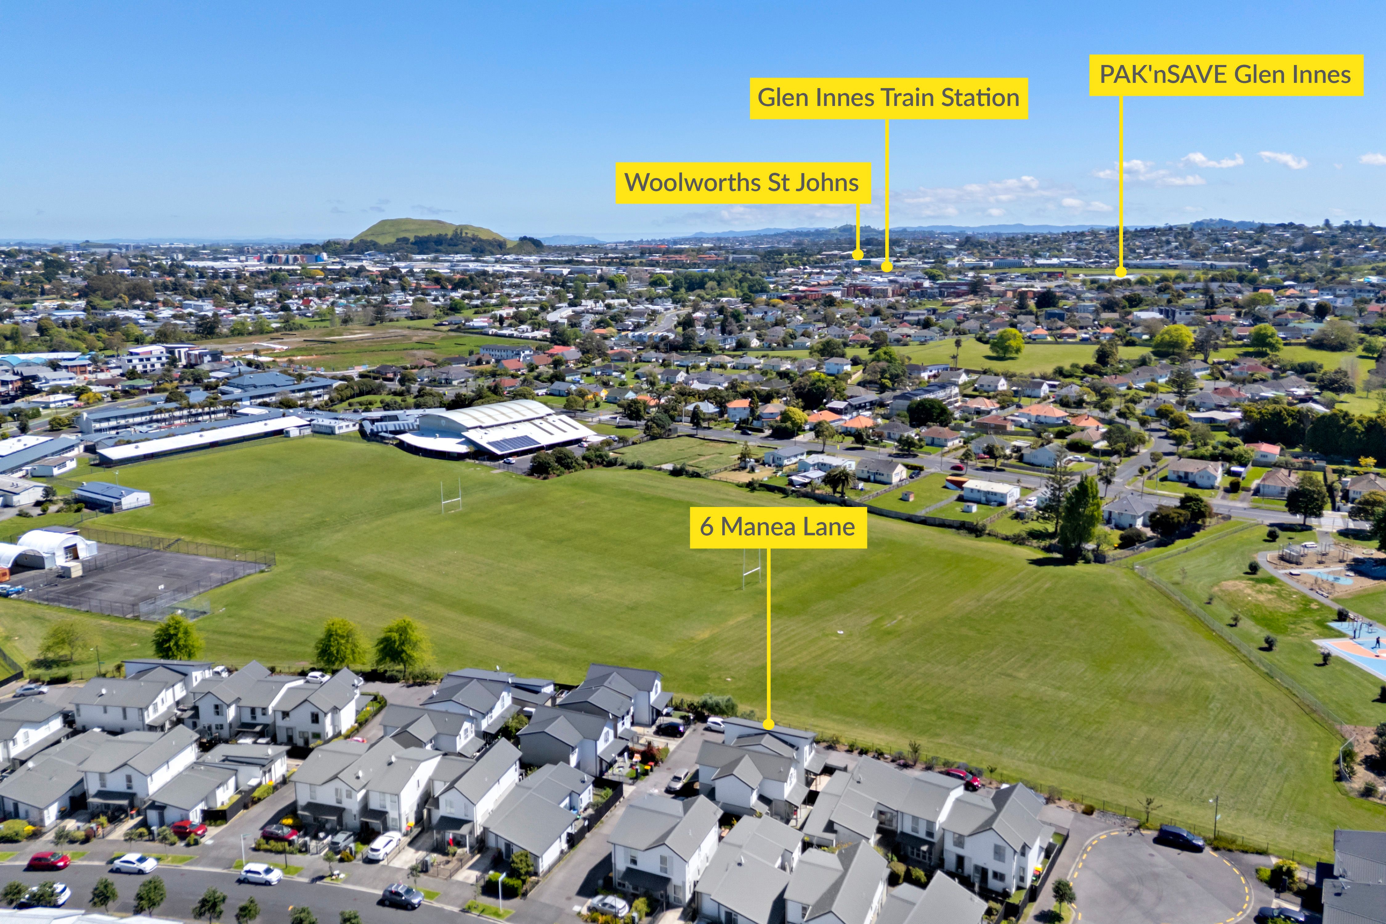
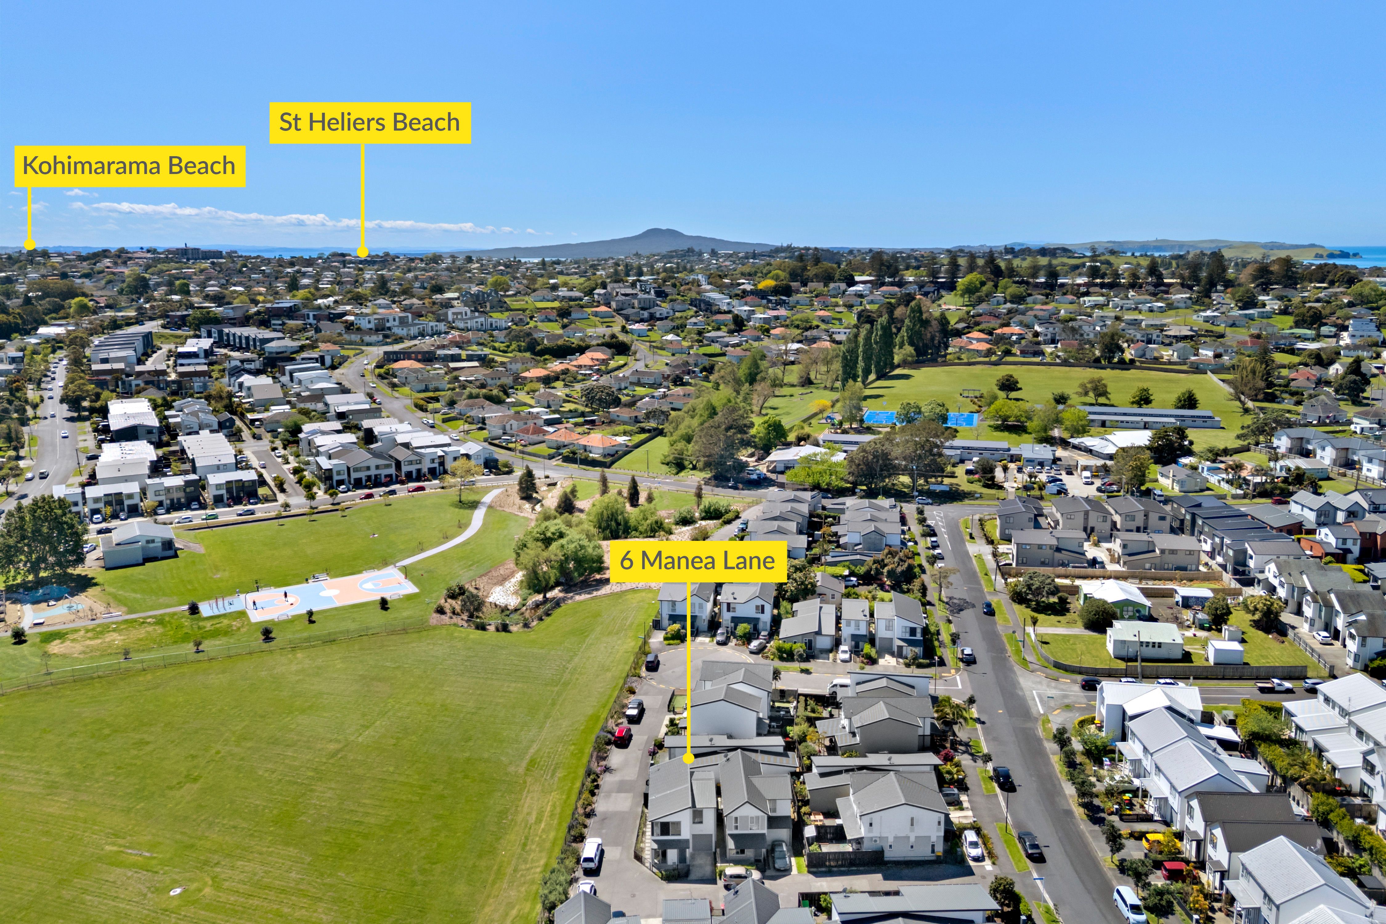
House for Sale in Glen Innes
Desirable Corner Position, Sunsets & Serious Value
- 4 Beds
- 2 Baths
- 2 Cars
Next Steps:
Additional Information:
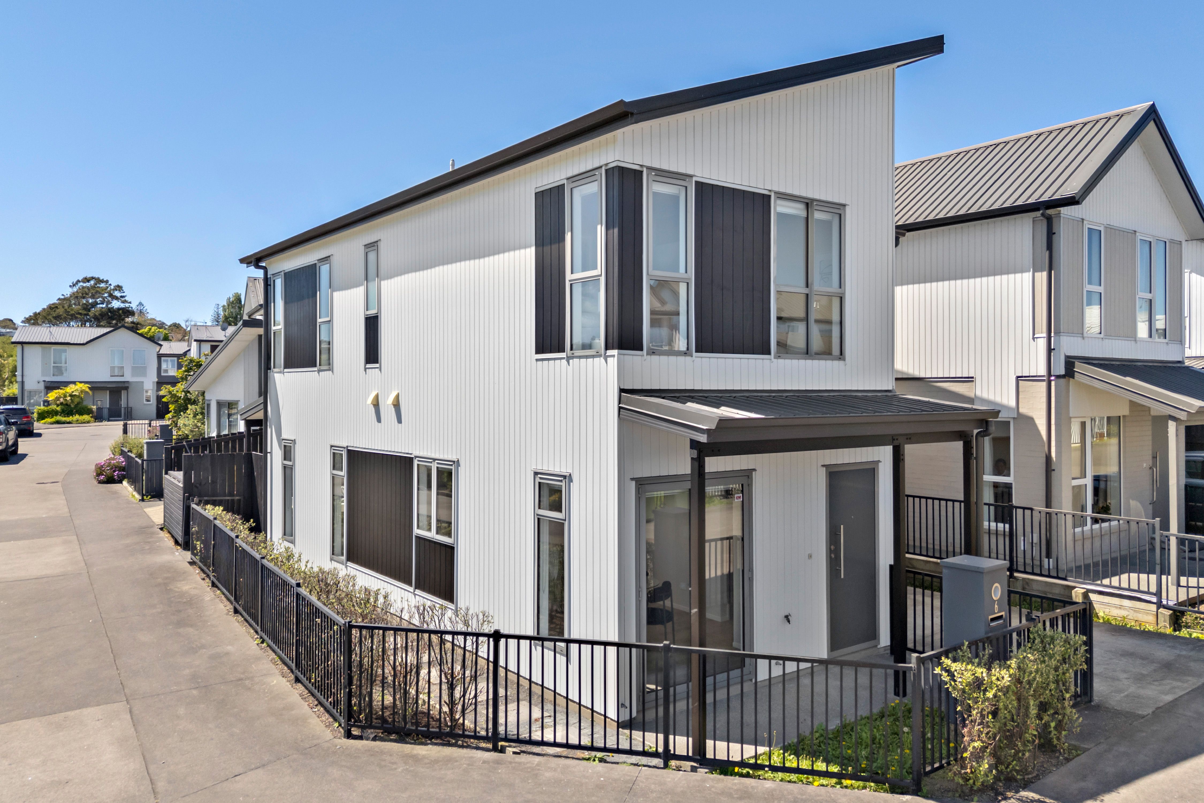
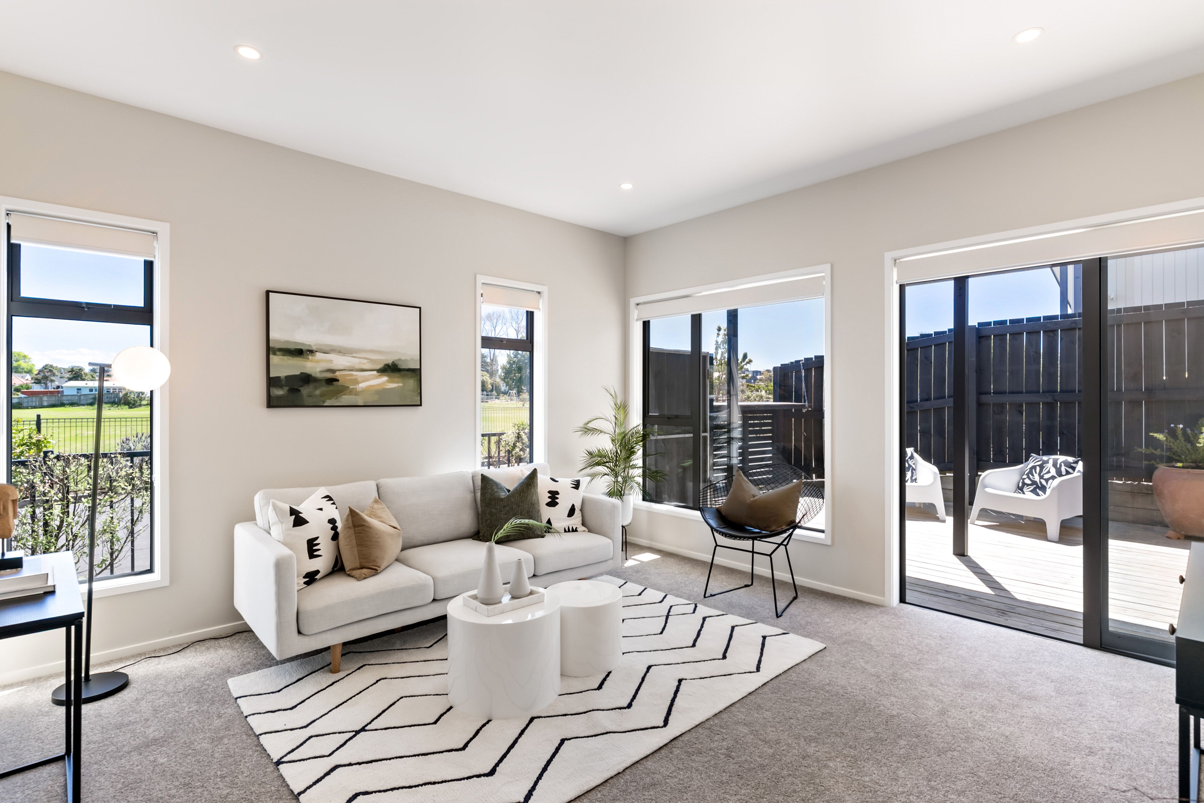
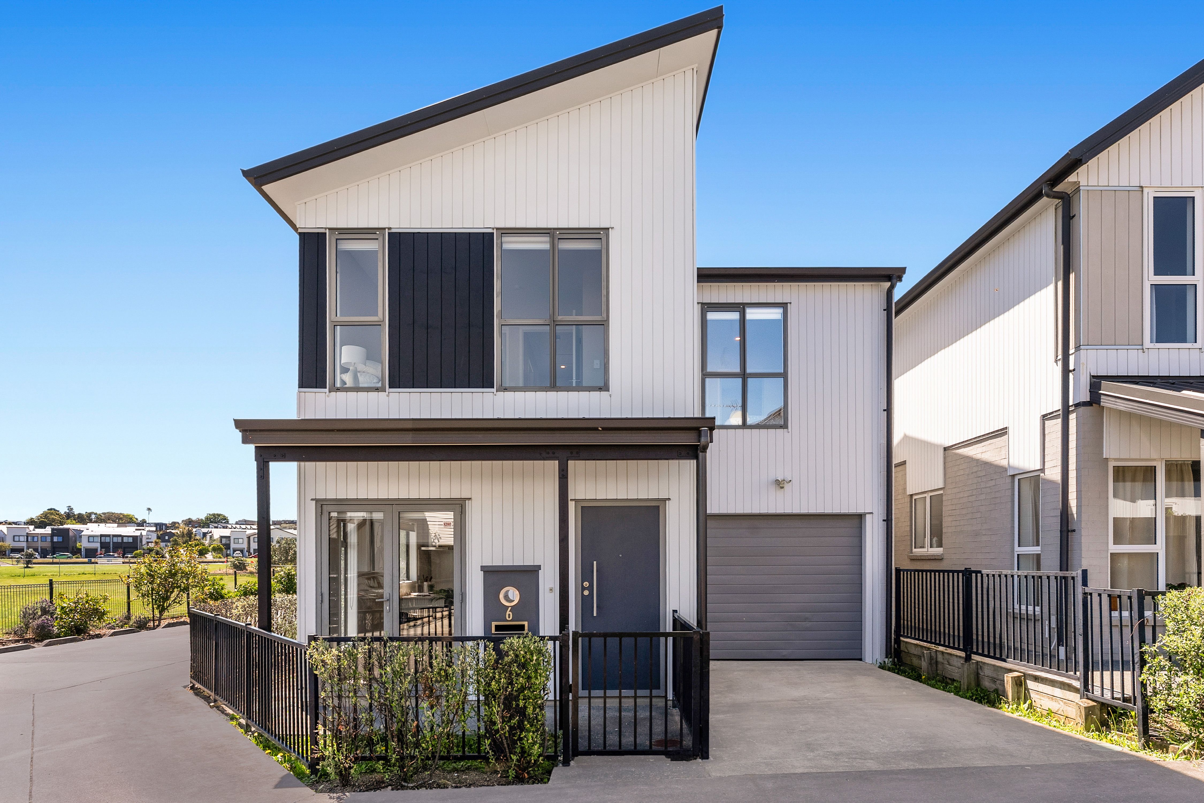
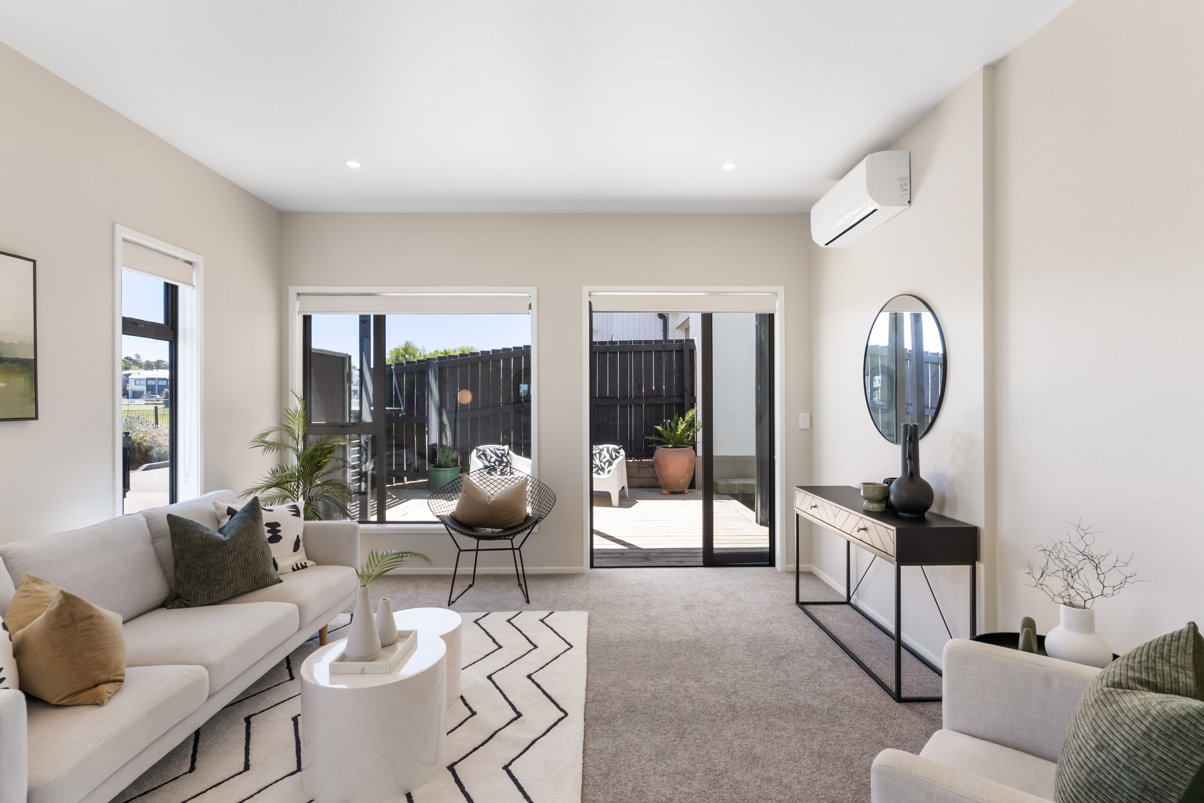
More InfoSet in a desirable corner position, this freestanding, freehold property was built in 2018 by reputable Mike Greer. Step inside the immaculate 133sqm home and you are greeted with plenty of space and natural light. Fresh exterior and interior paint and new carpet throughout give the home a welcoming feel, ready for you to move in and enjoy.
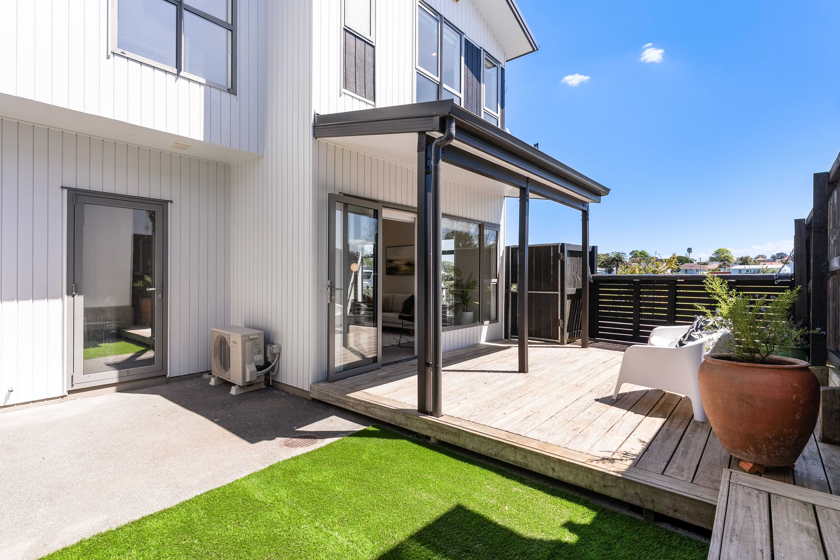
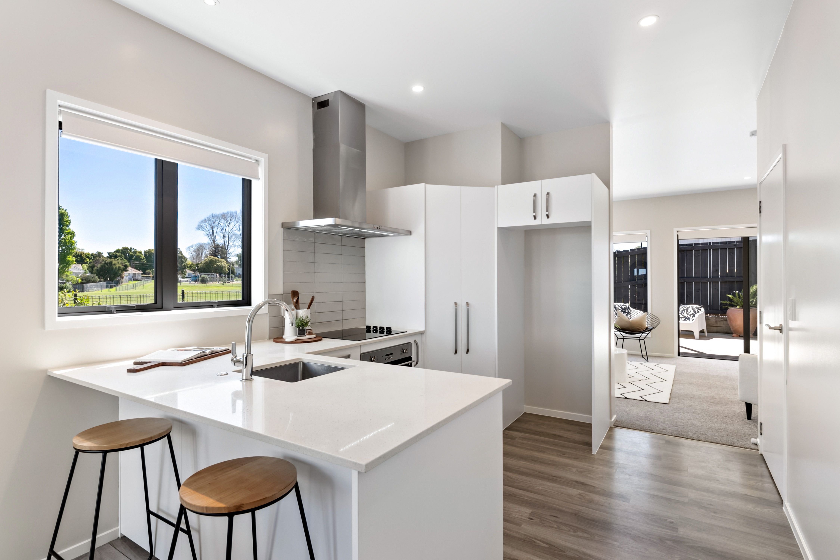
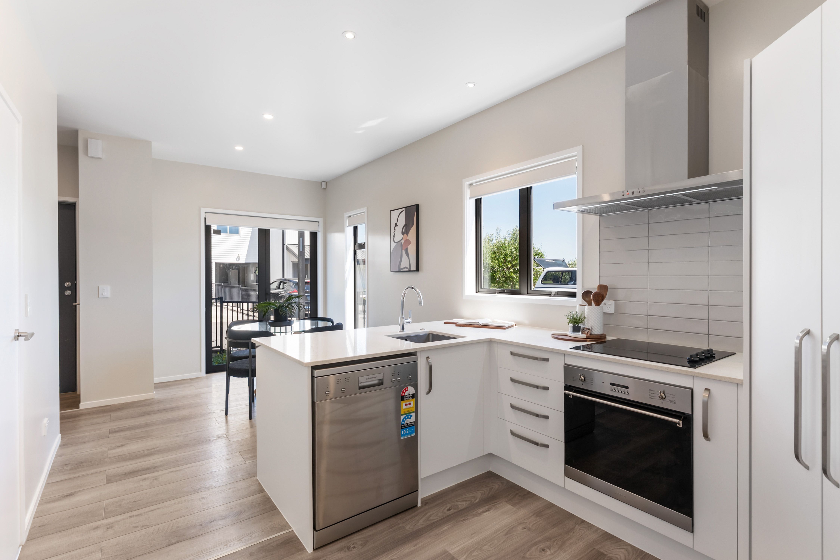
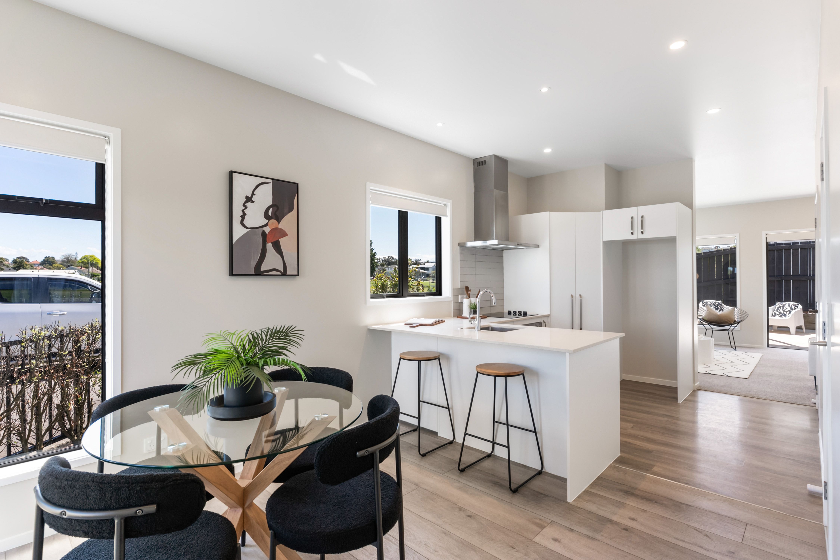
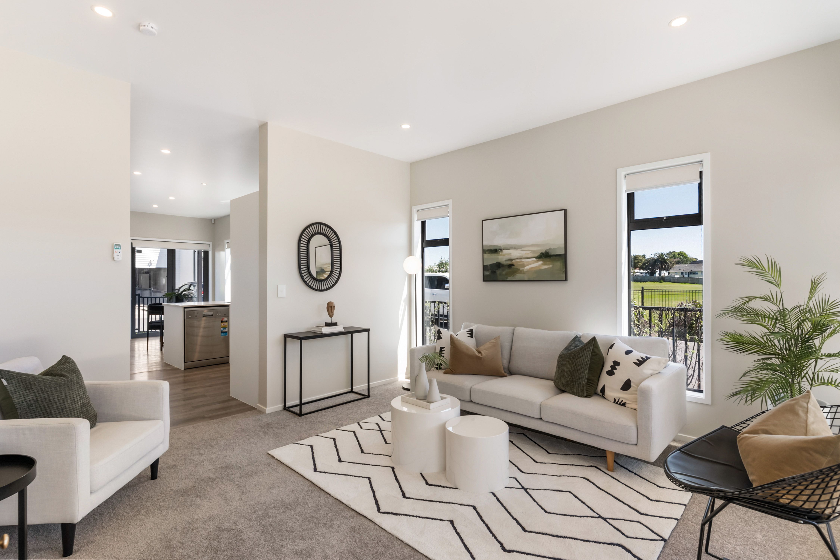
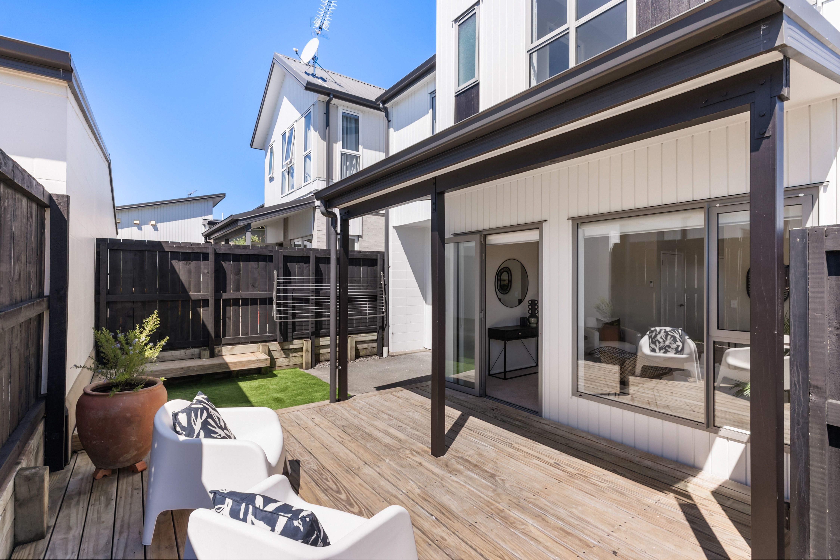
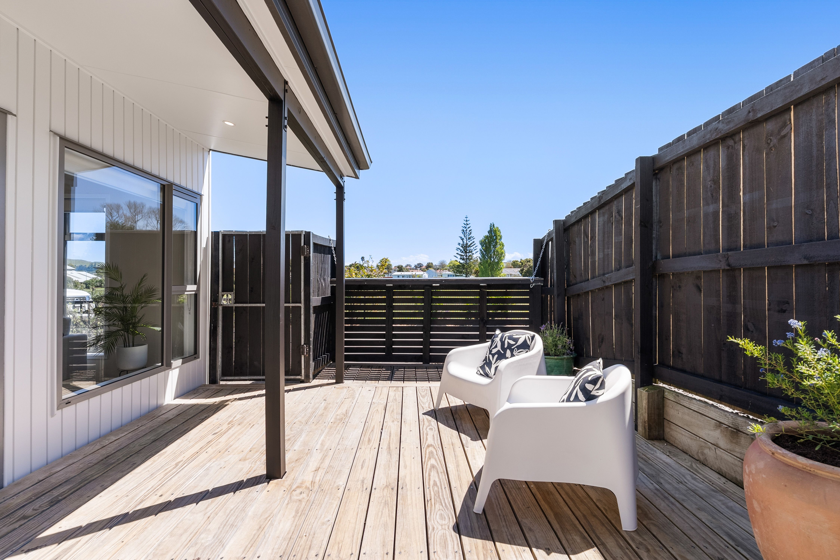
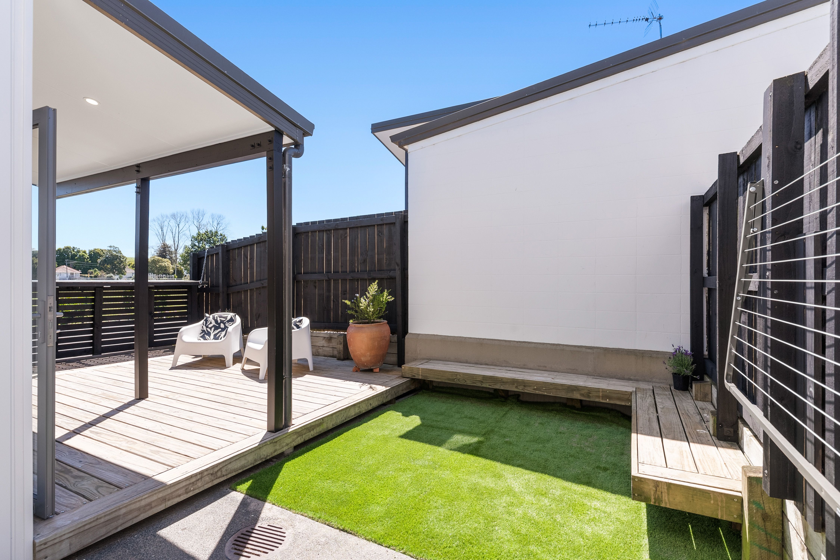
Set back from the road on a quiet laneway, the home features a stylish kitchen with stainless steel appliances, a breakfast bar and pantry, with an adjoining dining area and separate lounge that opens to the north-facing deck and entertaining area. The deck and turfed lawn create a lovely outdoor entertaining area, with built-in seating and a clever bar leaner overlooking the greenery - the ideal spot to settle in and watch the stunning sunsets.
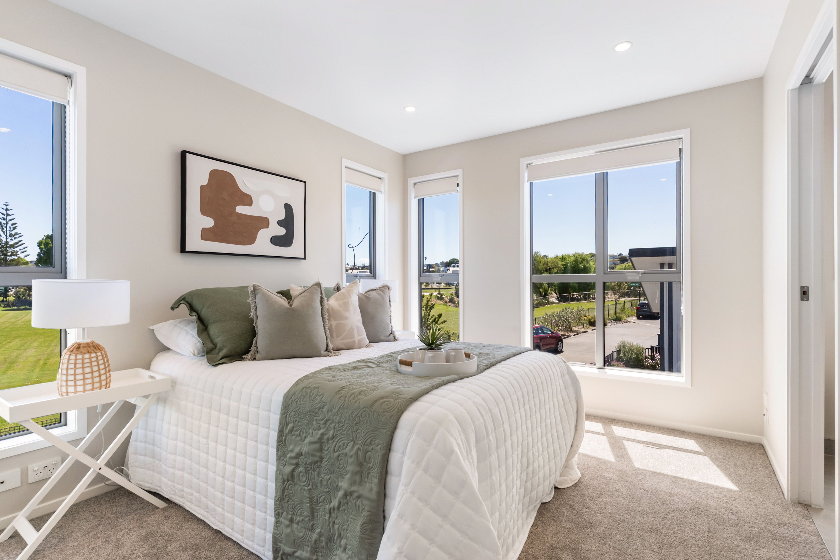
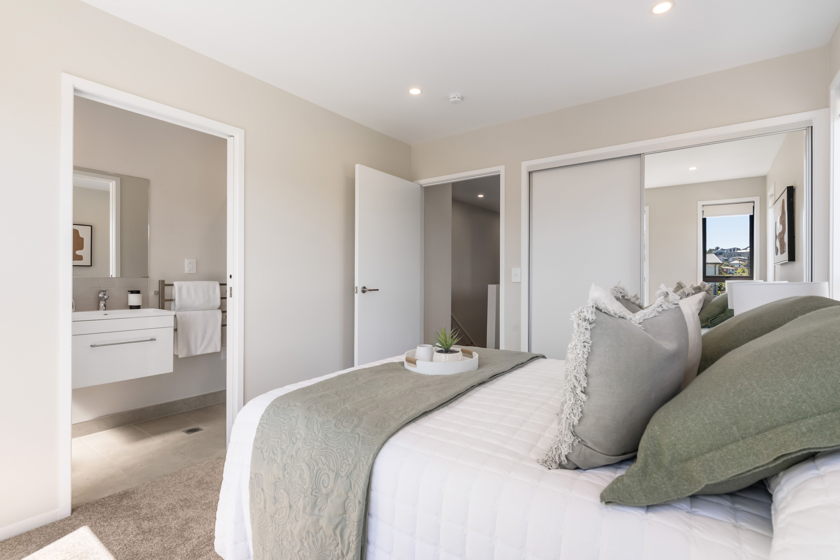
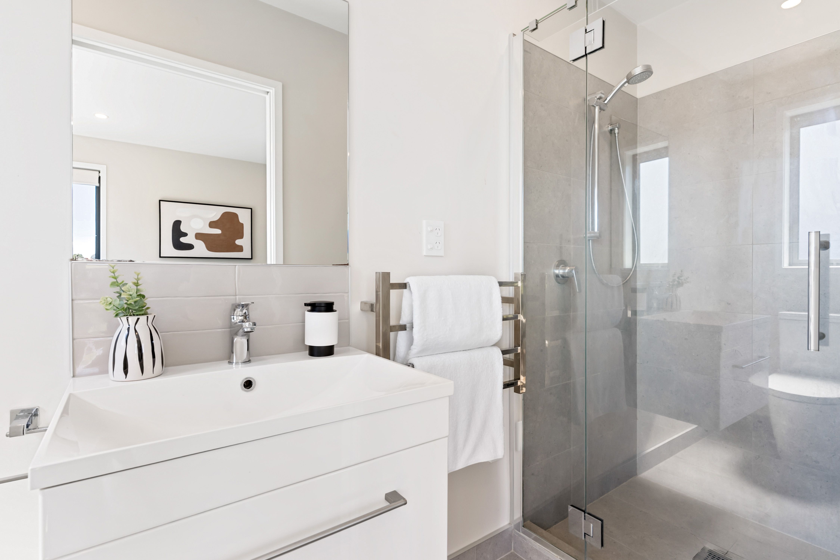
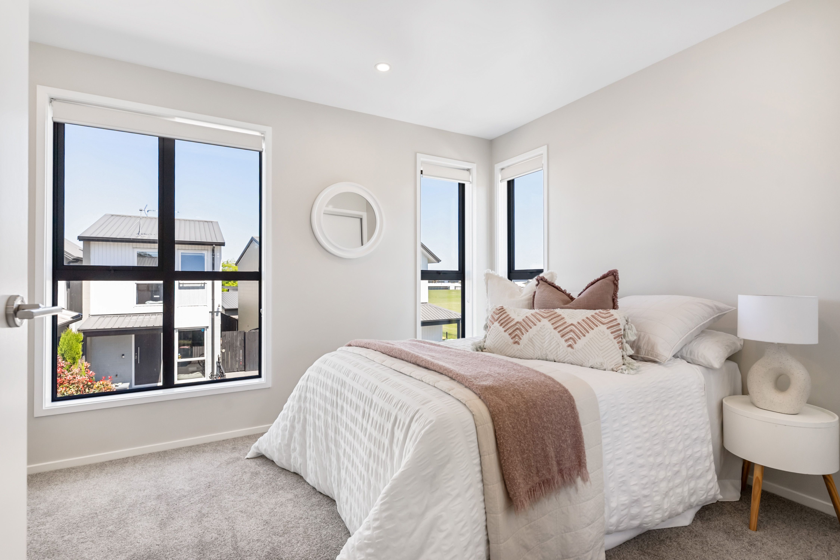
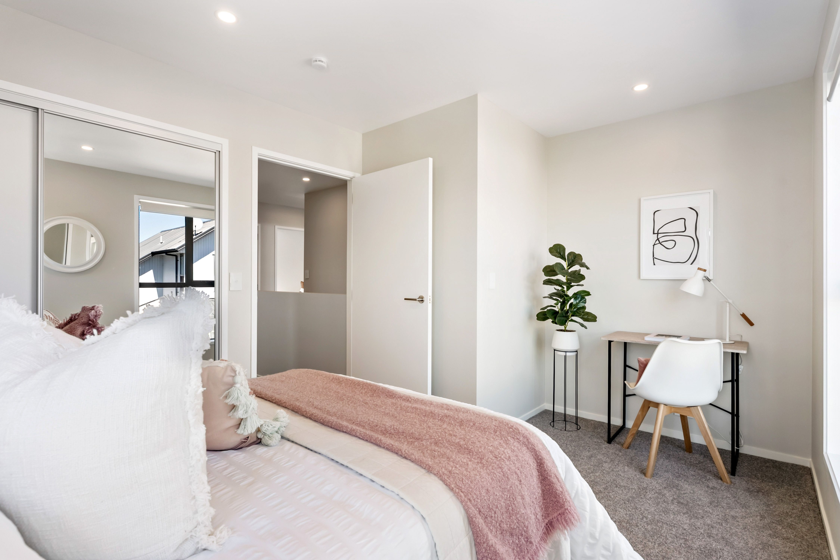
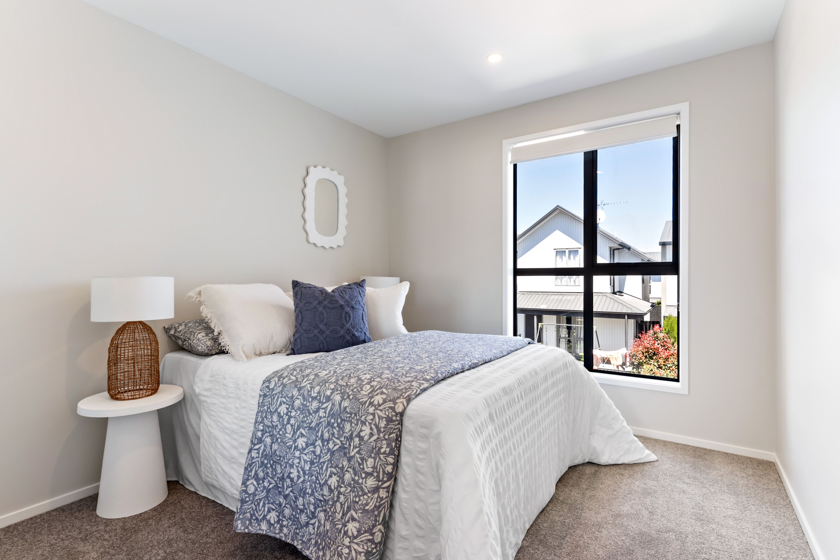
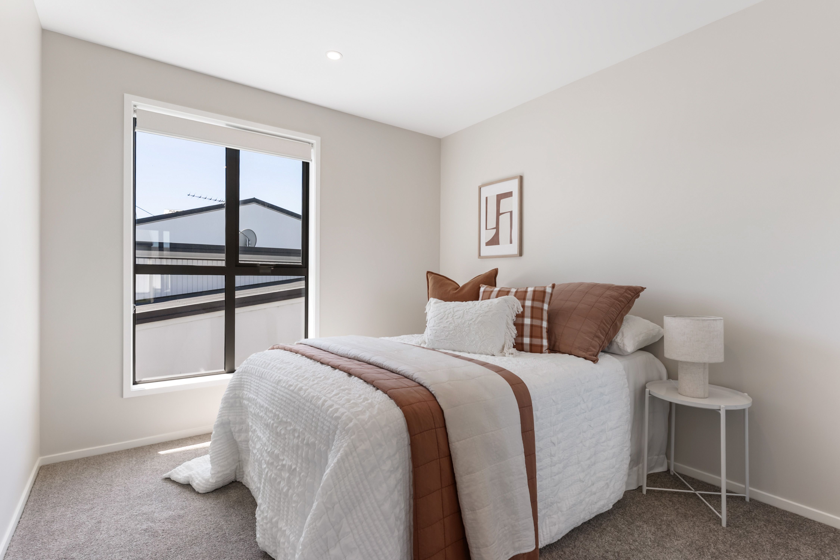
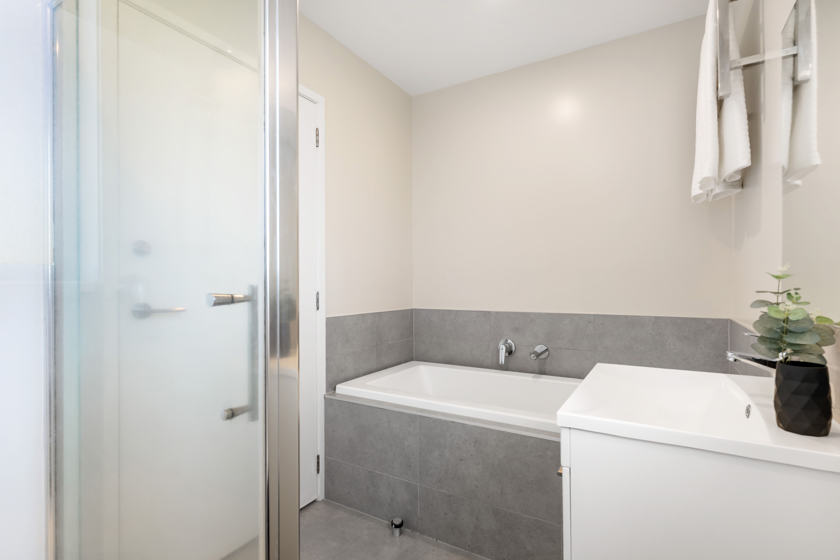
Upstairs, four double bedrooms with built in wardrobes sit away from the main living areas, including a master with its own ensuite. The family bathroom has a separate shower and bath, providing options for busy mornings and children's bath times.
A downstairs guest powder room, good storage and an alarm system add to the convenience. A single internal-access garage and a second off-street park provide parking for two vehicles, with additional parking in the lane available on a first-come, first-served basis. The fully fenced, low-maintenance section leaves your weekends free.
With four bedrooms, two bathrooms, a powder room, standout outdoor entertaining and the independence of a freestanding, freehold home, there's serious value on offer here!
With vendors who have relocated overseas, don't delay - make your offer today.
- Single Garage
- Internal Access Garage
- Off Street Parking
- Shops Nearby
- Public Transport Nearby
- Fully Fenced
- Northerly Aspect
- Electric Stove
- Modern Kitchen
- Separate WC/s
- Ensuite
- Combined Bathroom/s
- Color Steel Roof
- Living Room
- Dining Room
- Separate Lounge/Dining
- Combined Dining/Kitchen
- Urban Views
- Town Water
- Right of Way Frontage
- Heat Pump
- Electric Hot Water
- Very Good Exterior Condition
- Very Good Interior Condition
- City Sewage
- Above Ground Level
- Blinds
- Cooktop Oven
- Rangehood
- Extractor Fan
- Heated Towel Rail
- Dishwasher
- Fixed Floor Coverings
- Light Fittings
- Burglar Alarm
- Waste Disposal Unit
STH32159
141m²
156m² / 0.03 acres
1 garage space and 1 off street park
1
4
2
